ICFPro.ca is a division of ICFhome Ontario - Direct Line 1 705 533-1633 - Email: info@icfpro.ca

FAQs about ICF

ICFpro.ca · Comprehensive Reference
ICF FAQ: 25 Honest Answers for Ontario Builds in 2026
Twenty-five real questions about Insulated Concrete Form (ICF) construction — from "what actually is it?" to "how do I find a good builder?" — with straight Ontario 2026 answers. Real numbers, no marketing inflation, organized into five logical categories: Basics, Cost & Value, Performance, Build Process, and Ownership. After 30 years pouring ICF in Ontario (since 1995, 300+ projects), these are the questions we actually answer every week.
25 Questions
Ontario 2026 Numbers
5 Categories
No Marketing Spin
Full FAQPage Schema
The FAQ structure
Twenty-five questions organized into five categories. Jump straight to your category, or scroll the full reference.
- Basics (Q1-Q5): What ICF is, how it compares to wood frame, eco-friendly, design styles, where it works
- Cost & Value (Q6-Q10): Real cost premium, energy savings, insurance, resale value, payback period
- Performance (Q11-Q15): Energy, fire, sound, structural, weather resistance
- Build Process (Q16-Q20): Construction timeline, utilities, foundations, design limitations, renovations
- Ownership & Finding Builders (Q21-Q25): Maintenance, mould, pests, hanging things, finding qualified contractors
25
Real questions we answer weekly with Ontario homeowners and builders
3–8%
Real cost premium on full custom Ontario builds (not 5-10%)
25–40%
Real energy savings vs comparable wood frame (not 30-60%)
100+ yrs
Service life with minimal structural intervention
Category 1 of 5
The Basics: What ICF Is and How It Compares
Five questions on the fundamentals — what ICF construction actually is, how it compares to wood frame, and where it fits.
Q1What is ICF construction?
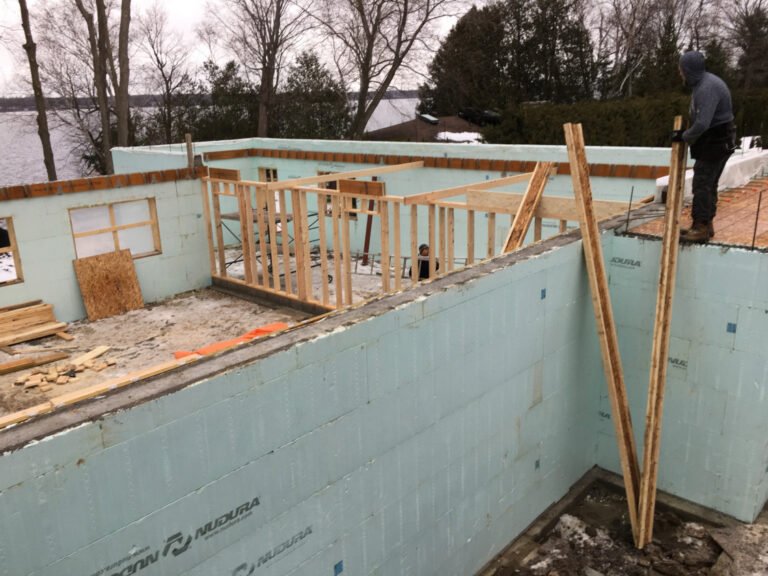
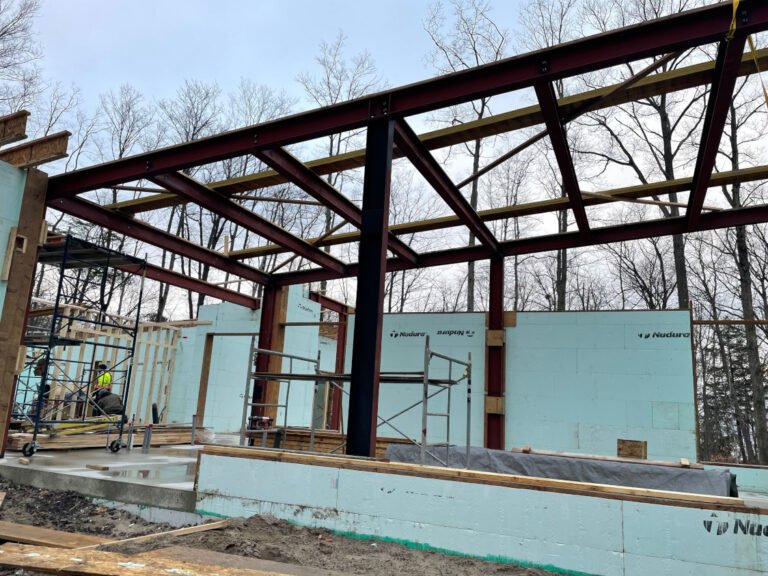
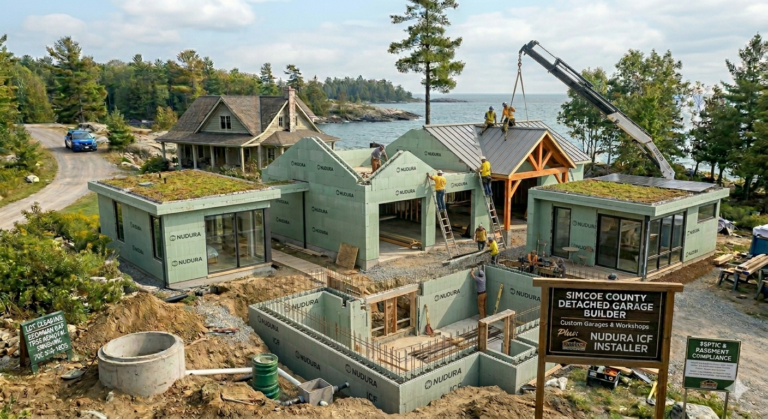
Insulated Concrete Form (ICF) construction uses hollow lightweight foam blocks as permanent formwork for reinforced concrete walls. Each block has two panels of EPS foam held apart at a fixed distance by polypropylene web ties. Blocks stack and interlock to form continuous walls; reinforcing steel is placed inside the cavity; concrete is poured into the void. After concrete cures, the foam stays permanently in place as the wall’s integrated insulation layer. The result: a single wall assembly that provides structure, insulation, air-sealing, fire resistance, and sound performance in one integrated system.
Q2How does ICF compare to wood frame construction?
The honest comparison for Ontario 2026:
- Effective R-value: ICF R-22 to R-25 effective vs wood frame R-15 to R-17 real-world (after thermal bridging through studs)
- Airtightness: ICF 1.0-1.26 ACH50 measured vs wood frame ~4 ACH50 Canadian average
- Sound: ICF STC 50-55 vs wood frame STC 33-38
- Fire resistance: ICF 4-hour ASTM E119 rating vs wood frame 1-hour typical
- Service life: ICF 100+ years vs wood frame 60-80 years typical Ontario
- Cost: ICF 3-8% premium on full custom Ontario builds
- Maintenance: ICF minimal vs wood frame $10,500-$33,000 differential over 30 years
For deeper comparison see our ICF vs. traditional construction page.
Q3Is ICF environmentally friendly?
It’s complicated but generally favourable over the full lifecycle. Concrete production has embodied carbon (cement manufacturing accounts for roughly 7% of global CO2 emissions). However, ICF’s lower operating energy consumption (25-40% reduction vs wood frame) typically offsets the embodied carbon premium within 5-15 years. The 100+ year service life means the carbon investment amortizes over a much longer period than typical wood frame (60-80 years). EPS foam is technically recyclable. The full lifecycle picture is more favourable for ICF than wood frame for long-term owners, though concrete production itself isn’t carbon-neutral. See our ICF sustainability page.
Q4Can ICF be used for any architectural style?
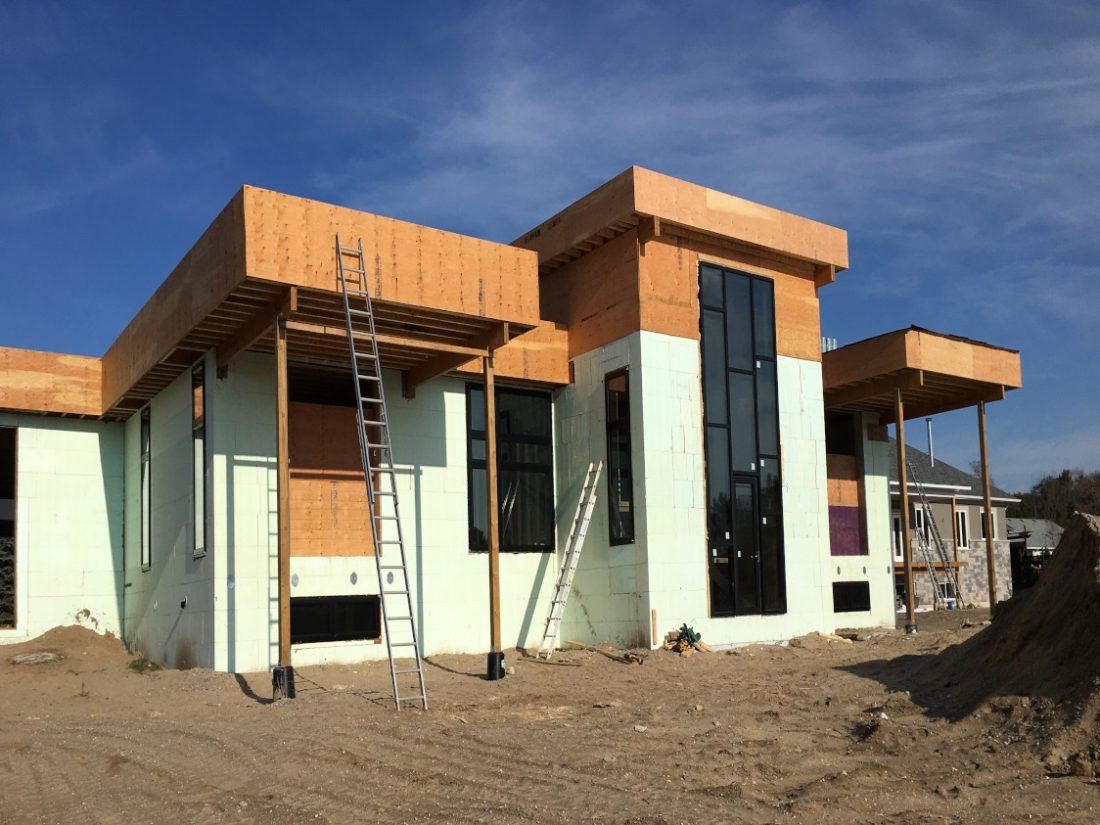
Almost any style. ICF accommodates Cape Cod, modern, traditional, contemporary, craftsman, Mediterranean, and most other residential styles. Standard ICF blocks are designed for orthogonal (90°) geometry; 45° corners are available as pre-formed blocks. Tight curves and complex angled geometry require specialty blocks (radius forms, custom cuts) or hybrid construction with wood frame for curved sections. ICF cladding accepts all standard Ontario exterior finishes — brick, stone, stucco, fiber cement, vinyl, steel, wood siding. From the outside, finished ICF is indistinguishable from wood frame construction.
Q5Where does ICF work best in Ontario?
ICF makes the most economic and performance sense in: (1) Cold-climate zones (Central Ontario zone 6, Northern Ontario zone 7) where heating savings are largest; (2) Exposed lots (Lake Ontario shore, Georgian Bay, escarpment, snow belt) where wind and weather exposure matters more; (3) Custom homes with 15+ year ownership horizons where the premium recovers via operating savings; (4) Sites with significant exterior noise where STC 50-55 vs STC 33-38 matters; (5) Fire-prone areas (cottage country, forest interface); (6) Multi-unit residential where STC 50 demising walls and fire separations are required.
Category 2 of 5
Cost & Value: What ICF Actually Costs in Ontario 2026
Five questions on the financial picture — real cost premium, energy savings, insurance discounts, resale value, and payback math.
Q6How much more does ICF cost than wood frame?
Real Ontario 2026 numbers: ICF adds 3-8% to total custom home cost, not the 5-10% sometimes claimed. On a $700,000 build, that’s $19,000-$50,000 premium. On a $1,200,000 build, $36,000-$96,000. Wall material is more expensive ($42-$55/sq ft installed vs $25-$35/sq ft wood frame) but ICF eliminates separate insulation installation, vapour barrier labour, and other costs — the net premium typically comes out at 3-8%. Foundation-only ICF retrofits show even smaller premium. See our complete cost analysis.
Q7How much energy does ICF really save?
Real Ontario like-for-like savings vs wood frame: 25-40%. Not the 30-60% sometimes claimed in marketing. Dollar savings on a typical 1,800-2,400 sq ft Ontario home: $500-$1,000/year. The savings come from continuous R-22 to R-25 effective insulation, 1.0-1.26 ACH50 measured airtightness vs ~4 ACH50 wood frame, and thermal mass effect. Higher savings possible in Northern Ontario climate zone 7 due to longer heating seasons. See our ICF energy efficiency page.
Q8Do ICF homes get insurance discounts?
Yes. Most Ontario insurers offer concrete construction discounts on the dwelling portion of homeowner’s insurance. Real range: 5-15%, depending on insurer, home value, and location. On a $1,000,000 home with $2,500 annual premium, that’s $125-$375 in annual savings — $4,500-$18,000 over 30 years with inflation. Smaller than the 15-25% sometimes claimed in marketing but real money. Get the discount in writing from your insurer before assuming it applies to your build.
Q9Do ICF homes resell for more?
Yes in active Ontario markets, but with caveats. Typical resale premium on premium Ontario homes ($700K+): $5,000-$15,000, in markets that understand ICF (GTA, Simcoe County, Georgian Bay, Collingwood/Blue Mountain). In markets without ICF awareness or on entry-level homes, the premium is smaller or absent. Energy disclosure on listings helps capture the value — lower utility bills are recognized by buyers and appraisers. Time-on-market is typically shorter for ICF homes in performance-conscious markets. The 5-15% premium claim sometimes seen in marketing is overstated for typical homes.
Q10How long does the ICF premium take to pay back?
Depends on which savings you count. Energy alone: 12-20 years. Energy + insurance + maintenance: 7-12 years. Full stack including resale premium on premium homes: 6-12 years. Owner-occupied custom homes with 15+ year horizons typically recover the premium clearly. Short-hold spec builds may not recover on operating savings alone but might via resale premium. See our complete "Is ICF Worth It?" decision pillar.
Category 3 of 5
Performance: Energy, Fire, Sound, Structural, Weather
Five questions on what ICF walls actually deliver in real Ontario conditions — backed by CSA standards and CCMC evaluation reports.
Q11How energy-efficient are ICF homes in real numbers?
Real measurements for Ontario ICF homes: R-22 to R-25 effective wall insulation (vs R-15 to R-17 real-world for code-compliant wood frame after thermal bridging through studs); 1.0-1.26 ACH50 airtightness (RDH Labs measured across 49 ICF homes vs ~4 ACH50 Canadian wood frame average); 25-40% less heating energy for the same home design and finishes. Higher R-value variants available: NUDURA XR35 (R-35-40 with thick foam), or standard + R-Value Plus inserts (R-30-35). The thermal mass of the concrete core also moderates daily temperature swings.
Q12Are ICF homes fire-resistant?
The complete ICF wall assembly (concrete core + EPS foam + Type X drywall) carries a 4-hour ASTM E119 fire rating — among the most fire-resistant residential walls available. Wood frame walls typically achieve 1-hour with drywall. The EPS foam is Type 2 modified with fire retardants per CAN/ULC S102, but in finished walls the foam is sandwiched between concrete and drywall/cladding — never directly exposed to flames. Documented real-world wildfire survival including the 2018 Camp Fire in Paradise California. See our complete ICF fire resistance page.
Q13How well do ICF walls block sound?
Sound Transmission Class (STC) is the standard rating: 8″ core ICF walls deliver STC 50-55, vs STC 33-38 for typical wood frame. The 2024 OBC requires STC 50 minimum between dwelling units in multi-unit residential — ICF meets it inherently without additional buildup. Interior noise environment is dramatically quieter: highway traffic, neighbour activity, weather all significantly attenuated. The "80-90% noise reduction" sometimes claimed isn’t a meaningful metric (STC scale is logarithmic; percentage reduction is misleading). See our ICF soundproofing page.
Q14Can ICF withstand extreme weather and earthquakes?
For Ontario design conditions: yes, easily. Ontario design wind under SB-1 is 80-110 km/h sustained (55-70 mph). Snow loads 1.3-3.5 kPa across Ontario climate zones. ICF walls handle these with significant margin. Lab testing demonstrates ICF capability to EF5 tornado wind speeds (250+ mph) — impressive engineering data but far beyond any Ontario design requirement. For seismic loads, Ontario is generally low-seismic; engineered ICF designs handle seismic zones in BC and elsewhere with proper reinforcement detailing per CSA A23.3.
Q15How long do ICF homes last?
Documented service life is 100+ years with minimal structural intervention. Reinforced concrete from the late 1800s remains in active service today; modern ICF uses the same fundamental materials with better detailing. The 100+ year rating refers to the structural wall assembly — mechanical systems, roofing, and finishes have their own service lives independent of the wall. Typical Ontario wood frame service life is 60-80 years with significant 30-year envelope work. See our complete ICF longevity page.
Category 4 of 5
Build Process: Construction, Utilities, Foundations, Design
Five questions on how ICF construction actually works — timeline, utility planning, foundations, design limitations, and renovations.
Q16How long does ICF construction take?
For a typical Ontario residential basement (1,800-2,400 sq ft footprint, 8 ft walls), the complete ICF installation from excavation to backfill-ready runs 1-2 weeks. Walkout basements add 1-2 weeks. Cold-weather construction adds 1-2 weeks for concrete curing protocols. ICF foundations are not faster than wood frame foundation walls overall, but ICF eliminates separate subsequent trade visits for insulation and vapour barrier installation. For above-grade ICF, similar story — the install pace is comparable to wood frame, with integrated insulation eliminating subsequent trade visits. See our complete installation methodology.
Q17How are electrical and plumbing installed in ICF walls?
Service penetrations (electrical conduits, plumbing pipes, HVAC ducts, mechanical sleeves) must be installed in the form before concrete pour. Interior wall runs use chase channels cut into the foam — standard hot knife or saw cuts a clean path; conduits and pipes drop into the channel; foam patches over after. Drywall fastens to the polypropylene web ties at 8″ on-centre. Post-pour penetrations require concrete coring ($300-$800 per core), so planning ahead matters. Coordinate electrical, plumbing, and HVAC trades before stacking.
Q18Do ICF homes need special foundations?
No — standard reinforced concrete footings work, sized for the heavier ICF wall load (typically 400mm wide × 200mm deep for an 8″ ICF wall, per OBC Part 9 tables or engineer specification). Foundation depth follows Ontario frost depth requirements: 1.2m OBC minimum, 1.4-1.5m in Georgian Bay snow belt areas, up to 1.8m Northern Ontario. Frost-protected shallow foundations (FPSF) are an alternative for some Ontario applications with proper insulation extending horizontally to protect from frost penetration. See our complete ICF foundation guide.
Q19Are there design limitations with ICF?
Several practical considerations: (1) Walls are thicker (335mm overall for 8″ core ICF vs 235mm for 2×6 wood frame — 1-3% floor space impact on typical Ontario residential); (2) Window and door openings are fixed at the pour ($1,500-$4,000 per modified opening after concrete cures); (3) Curves and tight angles require workarounds; (4) Cantilevers above 900mm need engineering per CSA A23.3; (5) Service penetrations must be planned ahead. None of these are deal-breakers for typical custom builds — they require front-loaded design coordination. See our ICF design challenges honest reference.
Q20Can ICF homes be renovated later?
Yes, with caveats. Interior partition walls inside an ICF home are still wood frame and modify normally. Only changes to the structural ICF perimeter walls (or any ICF interior load-bearing walls) involve concrete work. Concrete saw work costs $80-$150 per linear foot of cut; adding a window or doorway typically $1,500-$4,000. ICF is best suited for owners who plan to keep the floor plan as designed. For owners who anticipate significant future modifications, ICF foundation + wood-frame above-grade is a flexible compromise.
Category 5 of 5
Ownership & Finding Builders: Living With ICF
Five practical questions for ICF homeowners — maintenance, mould risk, pests, hanging things, and finding qualified Ontario contractors.
Q21What maintenance do ICF homes need?
Maintenance on the ICF wall assembly itself is essentially zero — periodic exterior caulk inspection, no structural intervention required. Maintenance on other home components (roof, mechanical systems, exterior cladding, interior finishes) continues on normal cycles. The maintenance differential vs wood frame is approximately $10,500-$33,000 less over 30 years (no settling repairs, no wood rot remediation, no pest control for wood components, no insulation degradation, no air sealing breakdowns). Annual checklist: caulk check on exterior penetrations, gutter cleaning, HRV/ERV filter swap. Periodic: exterior cladding maintenance per its own cycle, paint refresh every 10-15 years if applicable.
Q22Do ICF homes have mould or moisture problems?
No — concrete and EPS foam don’t support mould growth. Mould requires three conditions: moisture, organic substrate, and time. ICF walls have no organic substrate. Modern code-built ICF homes use HRV (heat recovery ventilator) or ERV (energy recovery ventilator) mechanical ventilation to handle interior humidity and indoor air quality. The 2024 OBC requires mechanical ventilation for new homes. Properly built ICF home interior air quality is consistently better than typical wood-frame homes with no controlled ventilation. The "needs to breathe" criticism is a 1970s misunderstanding of building science.
Q23Do pests damage ICF walls?
Pests don’t damage ICF walls meaningfully. Mice don’t eat EPS foam (no nutritional value) and termites — if even present in Ontario (mostly limited to a few southwestern Ontario areas) — can tunnel through foam but don’t eat it. Carpenter ants don’t attack ICF because there’s no wood in the structural wall to attack. ICF walls are arguably more pest-resistant than wood frame because once concrete is poured, the wall has no internal cavities for rodents to occupy. Proper construction sealing (caulking penetrations, sealing utility entries) prevents pest intrusion regardless of wall material.
Q24How do you hang things on ICF walls?
Just like regular walls in most cases. Light items (pictures, mirrors, shelves): standard drywall anchors work into the polypropylene web ties (8″ on-centre) that are exposed at the foam face under drywall. Medium items (TV mounts, heavy shelving): use longer drywall screws or anchors that reach the polypropylene webs. Heavy items (kitchen cabinets, structural items): use concrete anchors that penetrate through the foam into the concrete core (Tapcons or similar). Cabinet installation: secure top and bottom rails to web ties, then mount cabinets to rails. None of this is unusual or difficult.
Q25Where can I find qualified ICF builders in Ontario?
Several reliable channels: (1) Brand certification programs — NUDURA Trained Installer Network, AMVIC Installer Card holders, ELEMENT ICF training program graduates; (2) ICF Manufacturer websites — NUDURA, AMVIC, ELEMENT ICF, and other major Ontario brands list certified installers; (3) Ontario Home Builders’ Association (OHBA) regional chapters often have ICF builder members; (4) Industry references — ask for project history, certifications, and references from previous clients. Red flag: a contractor who hasn’t completed multiple ICF projects with the specific brand and application type you’re building. Experience matters more than brand — the same installer issues affect all ICF brands. See our NUDURA installer Ontario page for one specific brand reference.
Still have questions not covered here?
These 25 are the most common, but every Ontario ICF project has specific questions worth talking through. Plan review, lot-specific guidance, brand selection for your conditions, and ballpark quotes all come free with the initial conversation.
Related ICFpro deep dives
Each topic in the FAQ has a dedicated reference page with the full numbers and analysis.
★ Decision pillar
Is ICF Worth It in 2026? →
★ Cost pillar
ICF Cost Per Sq Ft Ontario 2026 →
★ Brand
All 8 Ontario ICF Brands Compared →
Benefits
Complete ICF Benefits →
Limitations
ICF Design Challenges Honest →
At-a-glance
ICF Pros and Cons Summary →
Comparison
ICF vs. Traditional Construction →
System
Complete ICF Building Primer →
Foundation
ICF Foundation Complete Guide →
Process
ICF Installation Methodology →
Reference
ICF Blocks: All Types & Variants →
Energy
ICF Energy Efficiency →
Fire
ICF Fire Resistance Deep Dive →
Sound
ICF Soundproofing STC 50-55 →
Longevity
ICF Home Longevity Reference →
Code
ICF & the 2024 Ontario Building Code →
Brand
NUDURA Installer Ontario →
Sustainability
Sustainability with ICF →
Question Not Answered Here? We Talk With Builders Daily.
We’ve been pouring ICF in Ontario for 30 years (since 1995) — 300+ projects across Simcoe County, Georgian Bay, Tiny Township, and beyond. Four certifications, 7-year warranty. We pour all major Ontario ICF brands and answer FAQ-style questions weekly with home builders, owner-builders, and developers. No-cost initial conversation, plan review, and ballpark quote.