ICFPro.ca is a division of ICFhome Ontario - Direct Line 1 705 533-1633 - Email: info@icfpro.ca

Our Work · Real Jobs, Real Photos
ICF Projects From Our Own Crew
These are our photos, off our phones and old point-and-shoot cameras, not stock pictures from a catalogue. Some are twenty years old and look it. I kept them anyway, because a house that is still standing straight after twenty Ontario winters says more than a pretty render.
Owner names and street addresses are left out on purpose. If you want to see a finished house in person, ask. We can usually arrange it.
Recent Snapshots
A few newer jobs from around our area. Full write-ups for these are coming.
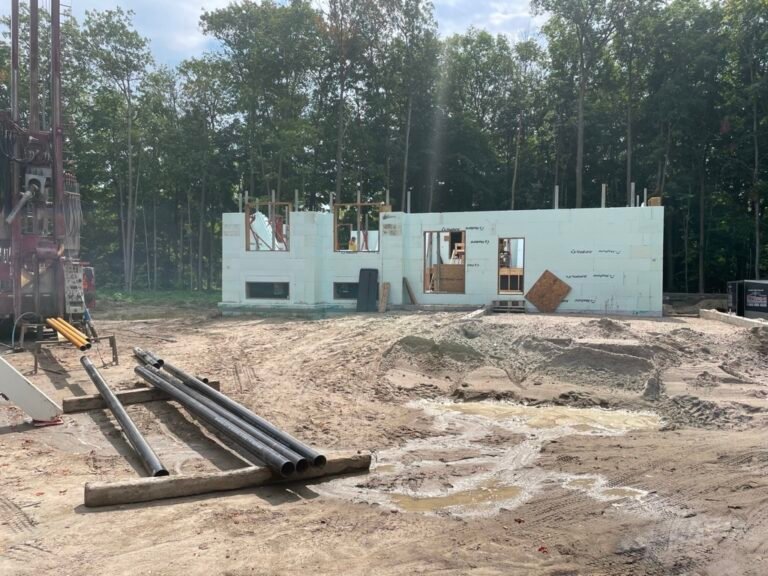
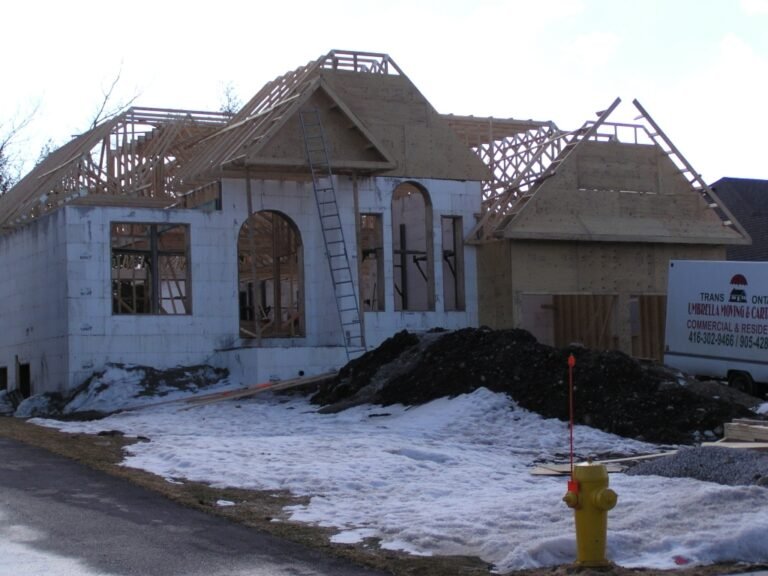
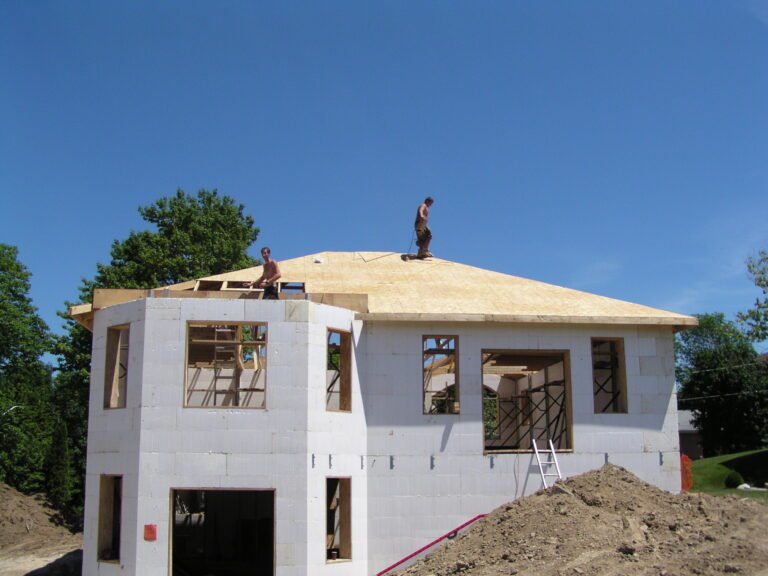
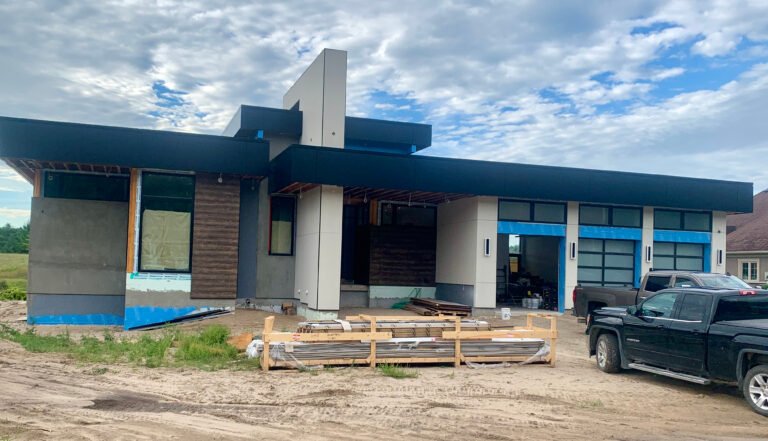
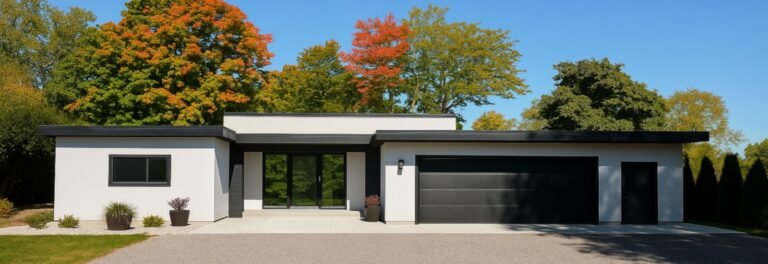
Recent Builds, Start to Finish
Phone photos from our own job sites, 2017 to 2021.
Waterfront Rebuild on Kempenfelt Bay
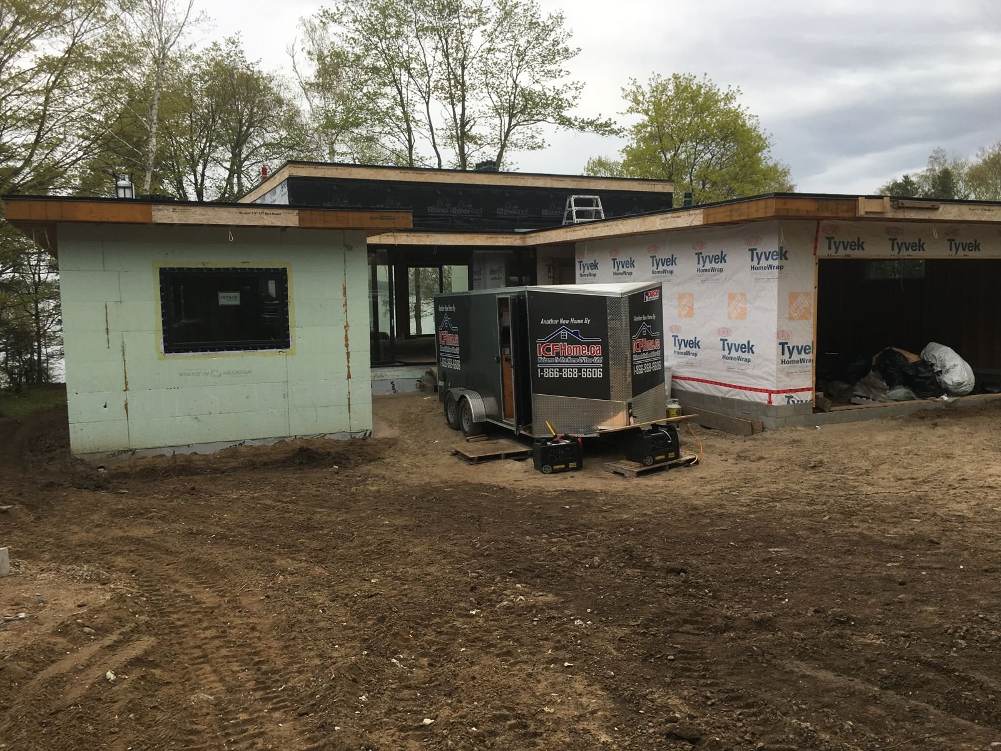
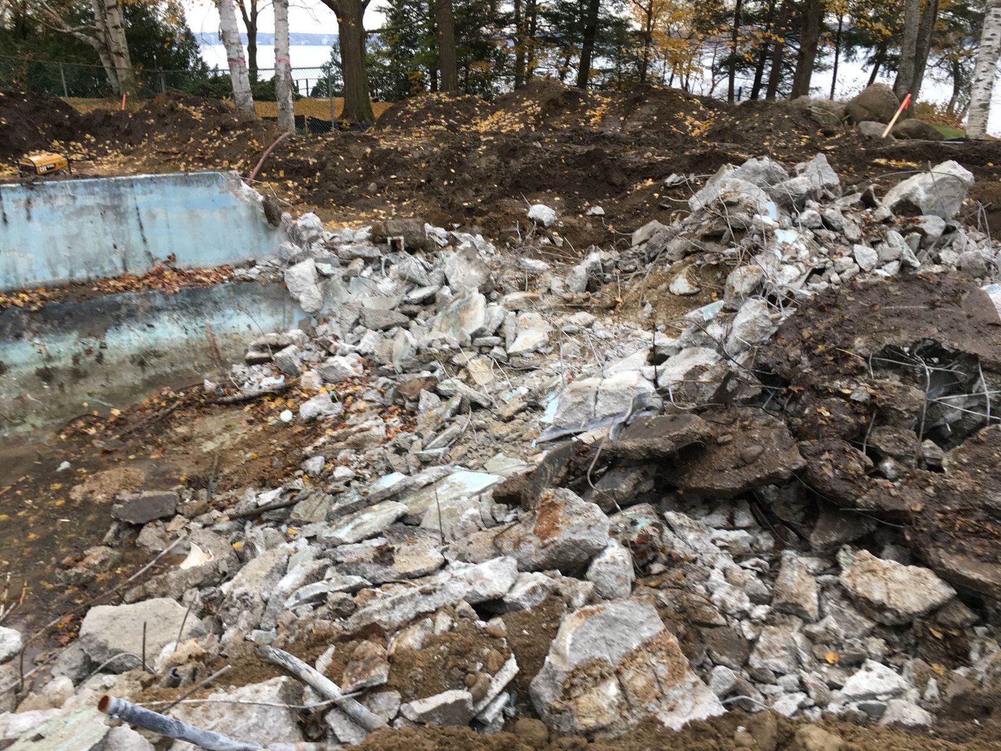
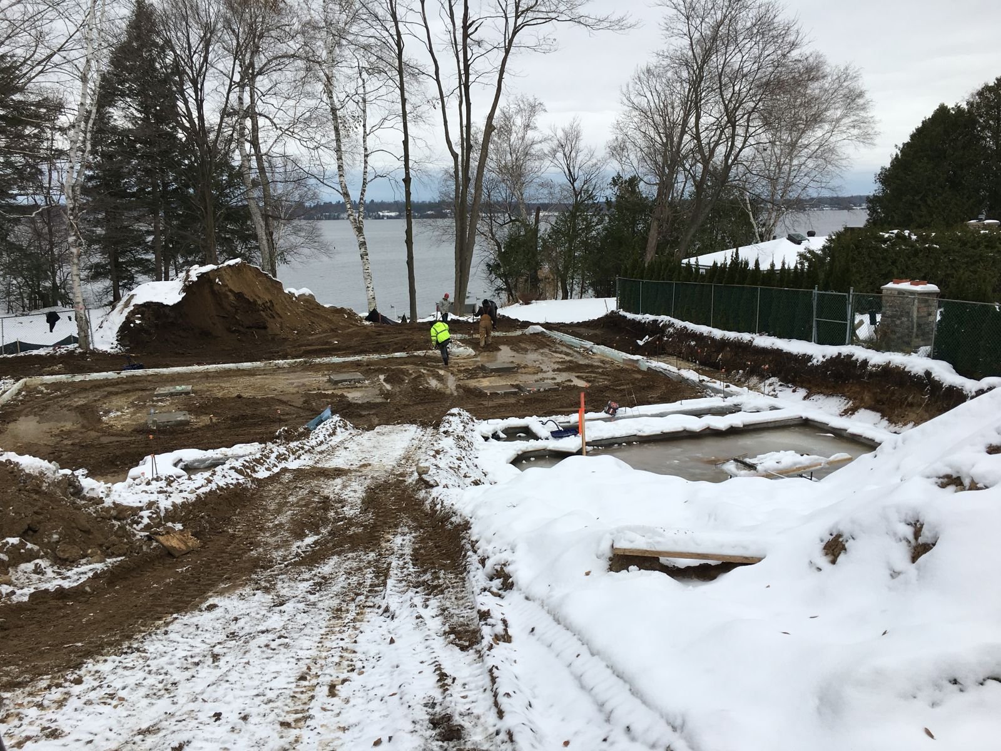
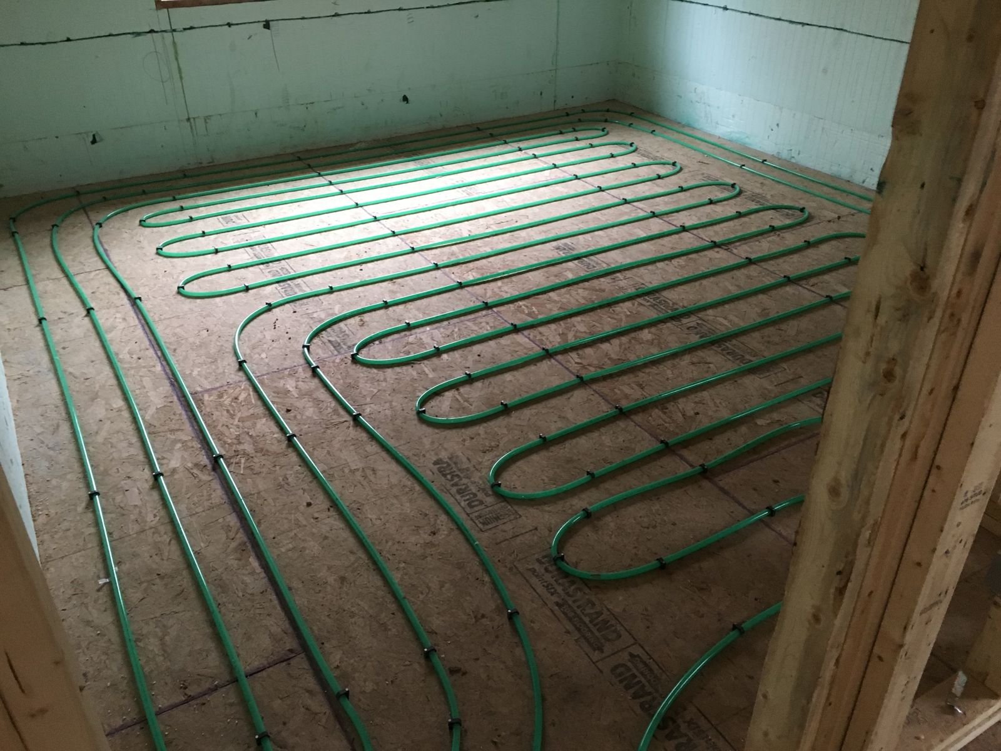
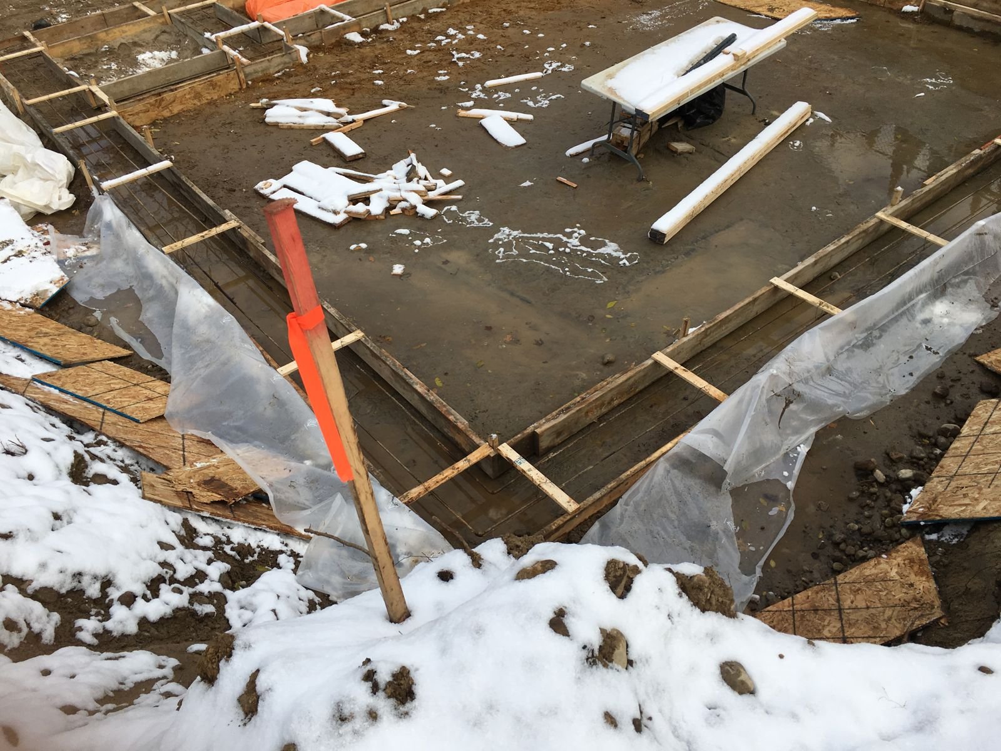
This one started with tearing out an old house and an in-ground pool on the water. Then a full excavation, footings in late fall with snow already on the ground, and ICF walls with the bay right behind them.
Waterfront lots are where ICF earns its keep. Wind off the open water and big views mean big glass. A solid concrete wall with foam on both sides handles both. Radiant heat went into the slab before the floor was poured.
Modern Flat-Roof ICF Bungalow
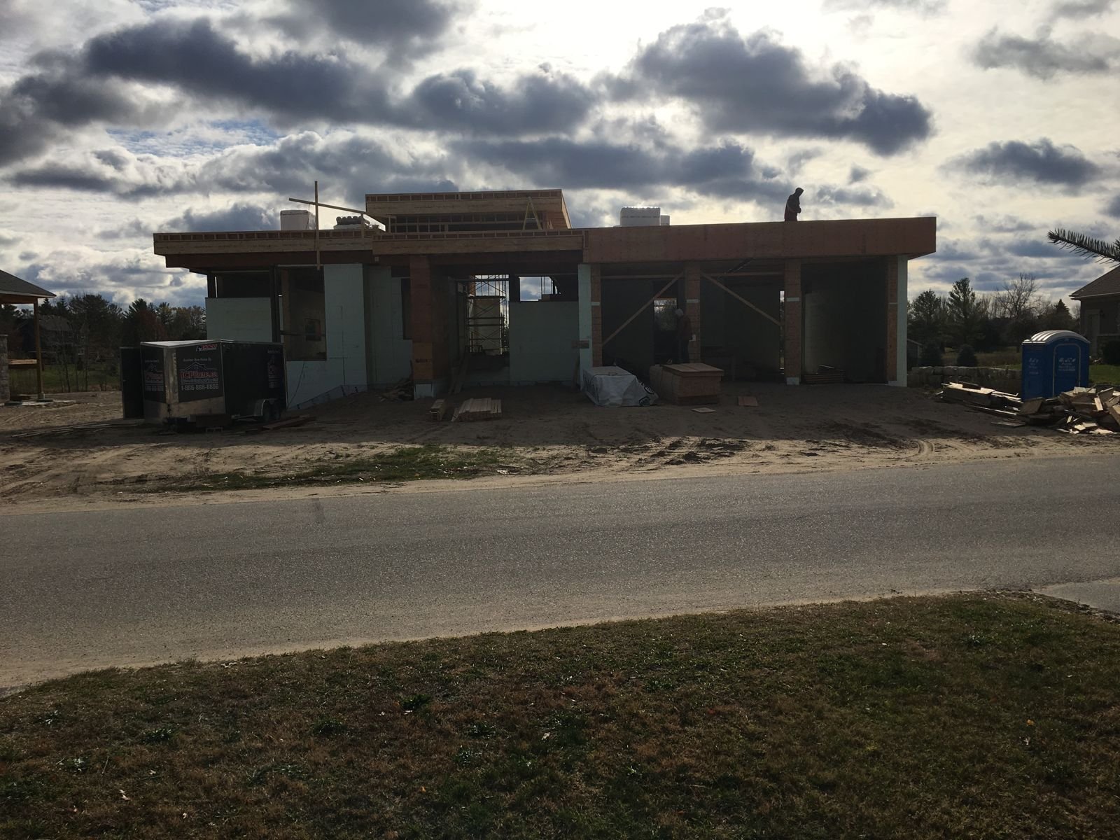
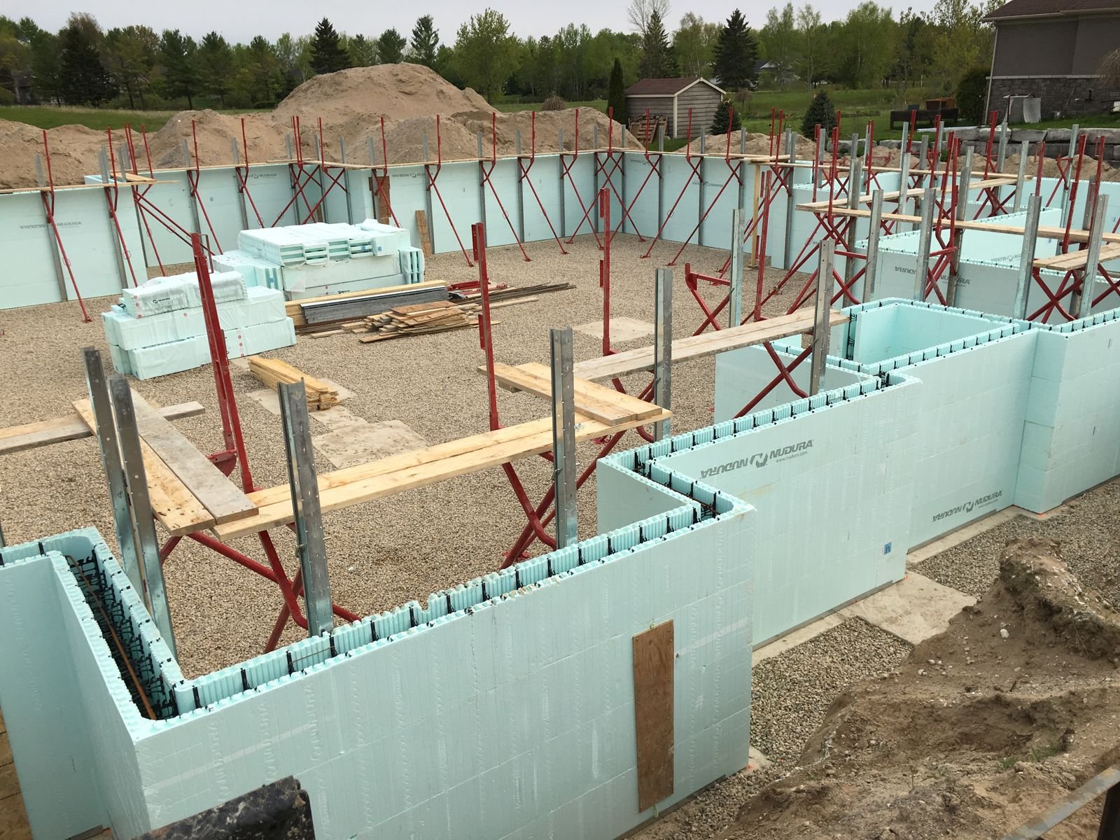
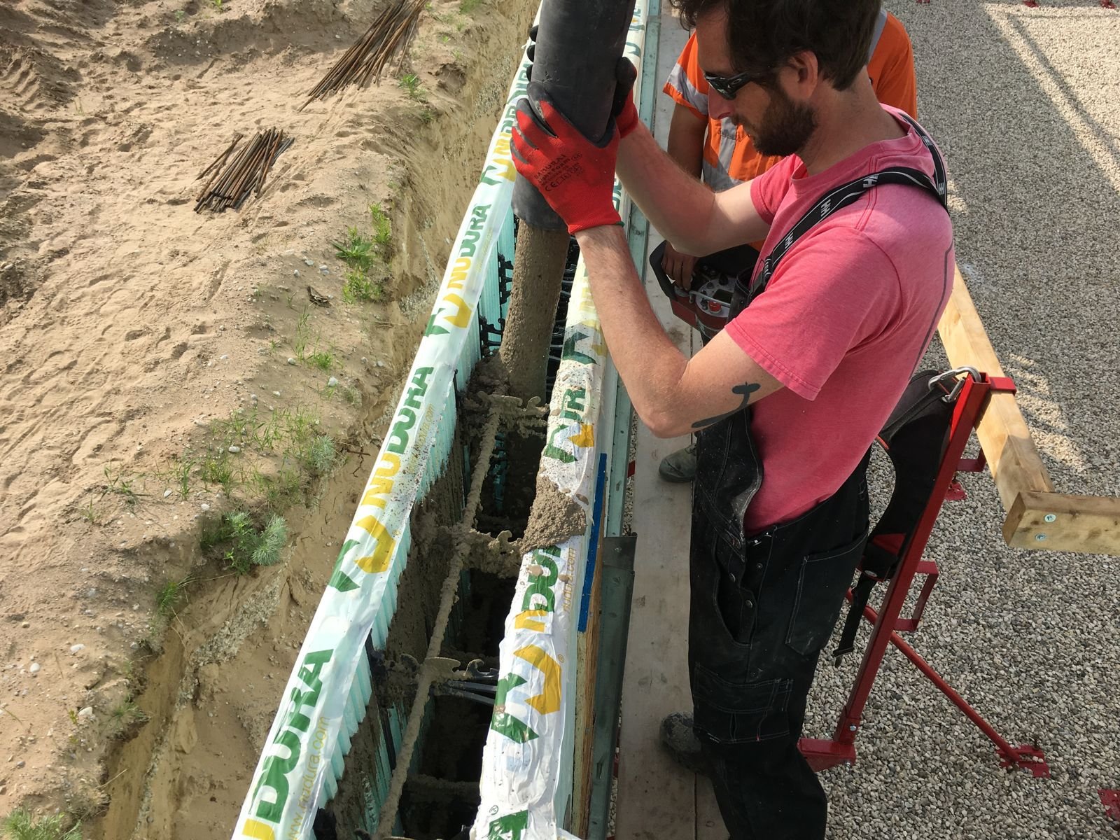
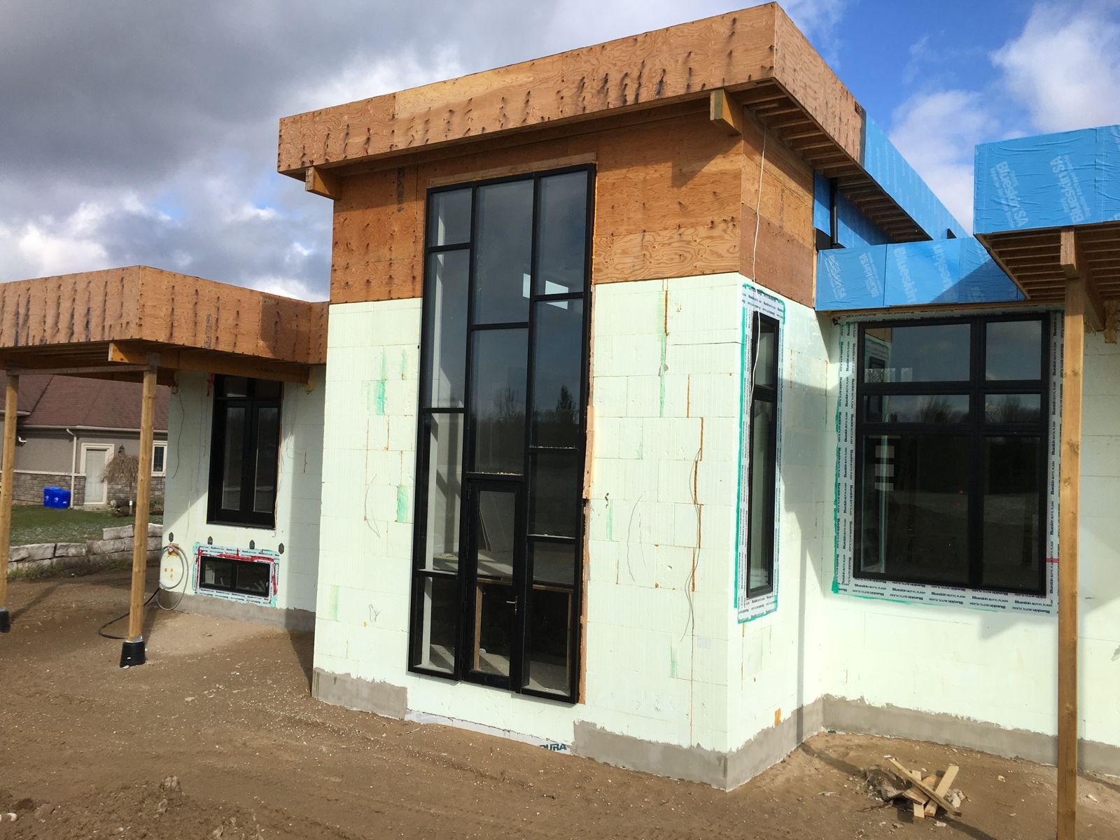
ICF from the footing to the roof line, with a flat roof, deep overhangs and a tall window wall at the entry. You can see the whole sequence: the basement walls, a crew member placing concrete, the floor deck, then the above-grade walls going up.
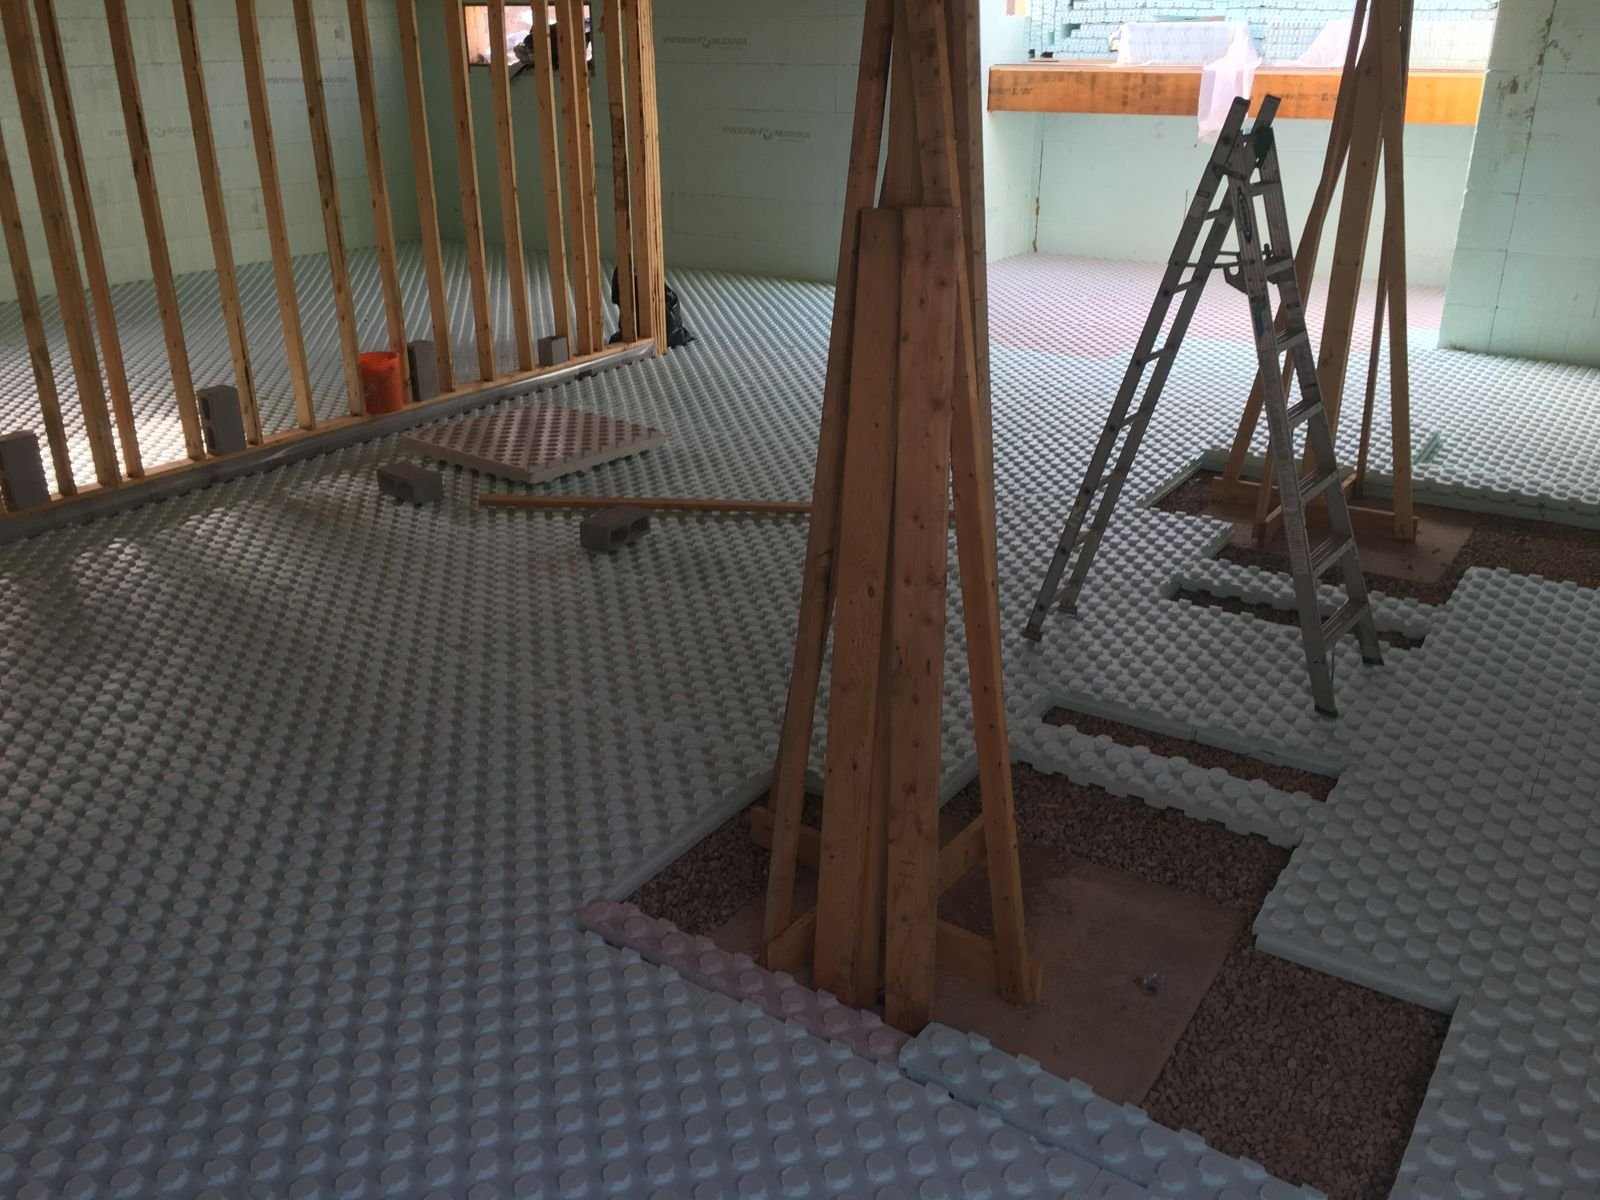
Before the basement slab went in, the floor got a dimpled membrane and insulation, so the basement floor is as warm and dry as the walls. These photos show what ends up behind the finish.
Bungalow in the Woods, Tiny Township
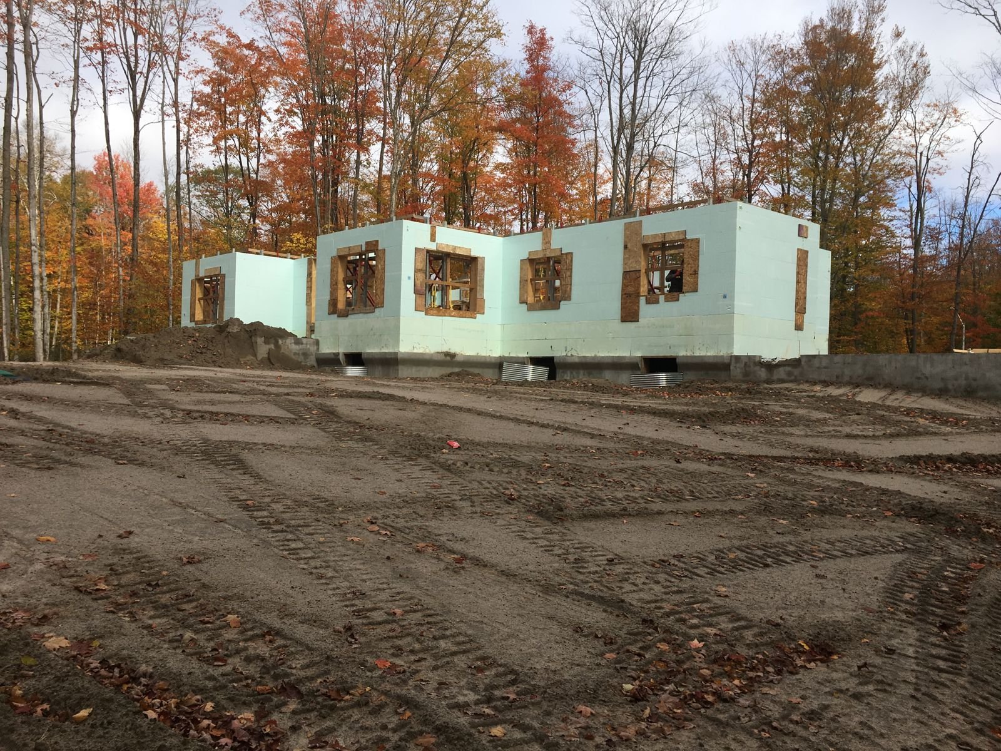
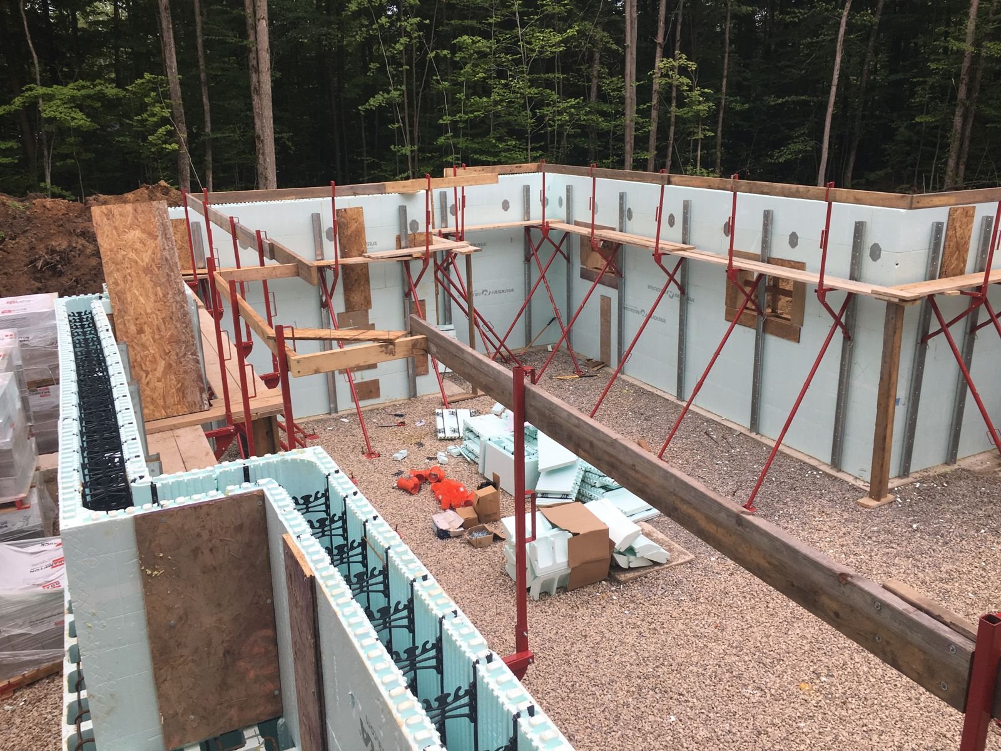
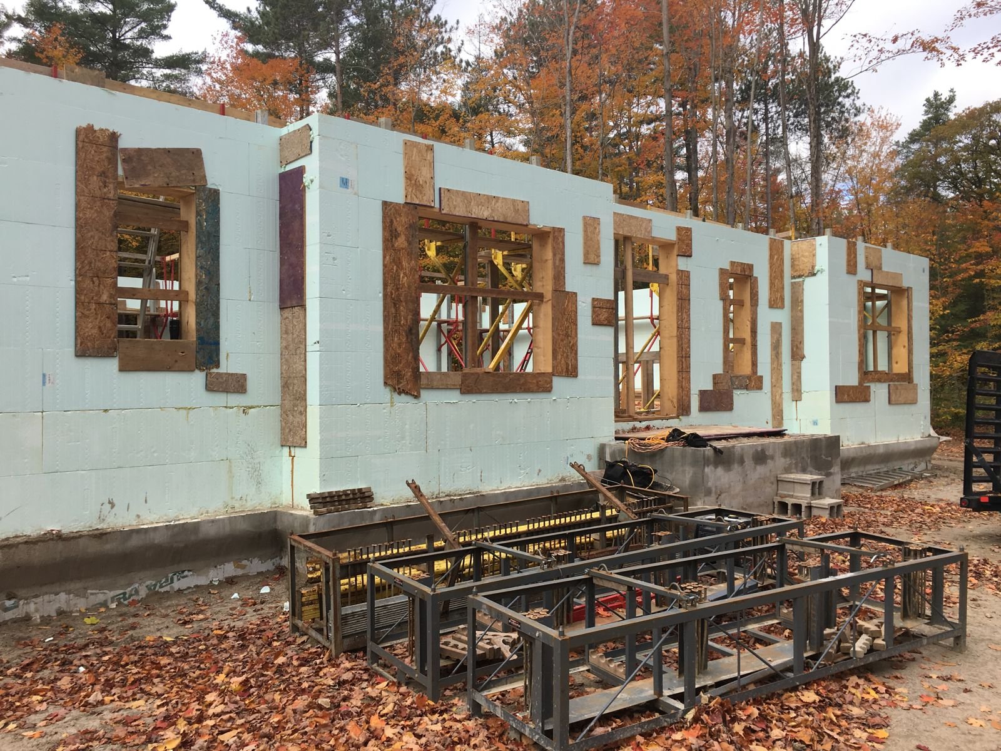
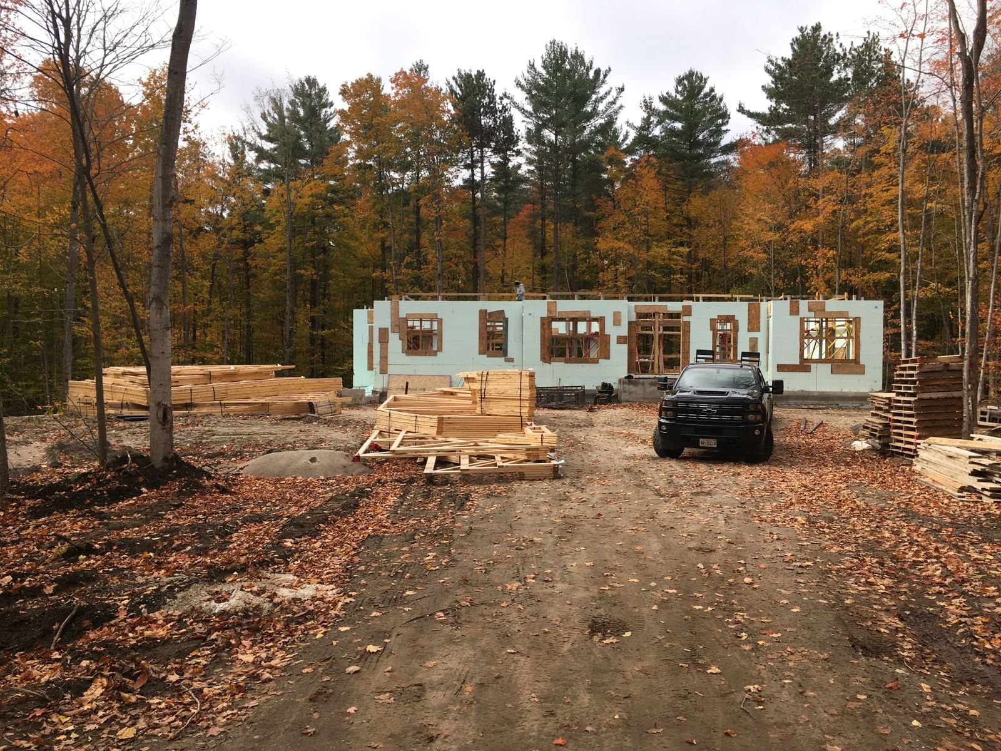
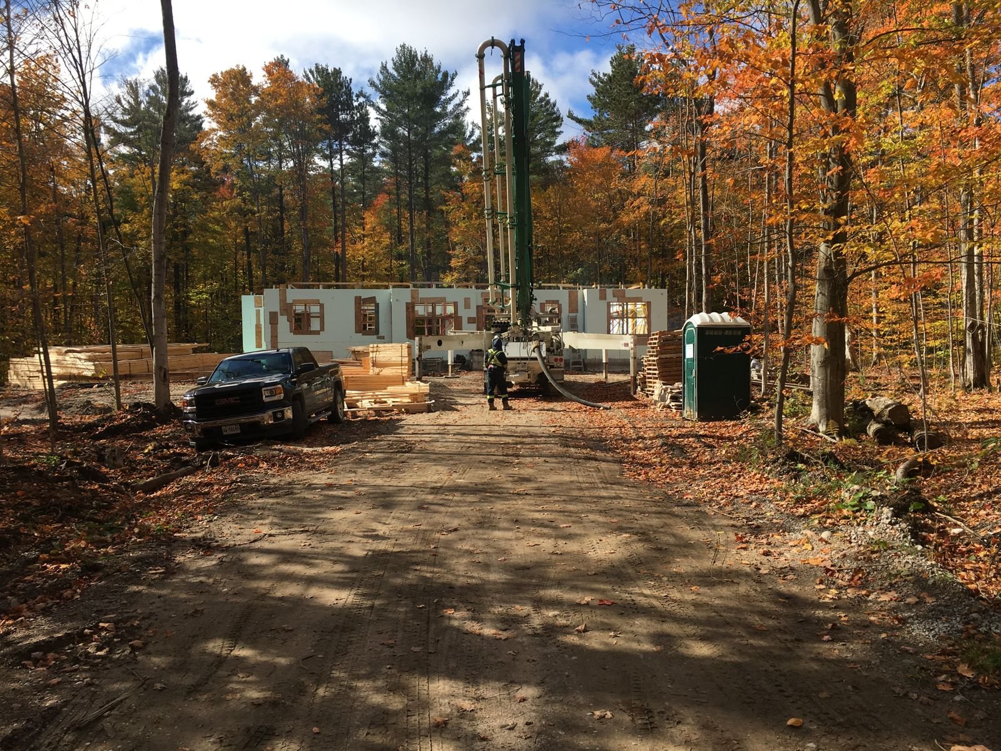
A wet, wooded lot outside Penetanguishene. We cleared it, dried it out, and stacked ICF from the footing to the top of the main floor walls. The red lines you see are the in-floor heating pipes, run before the slab so the whole floor heats evenly.
Fall colours, a pump truck in the driveway and walls poured before the snow. The finished house went stone and siding, and from the road you would never guess what the walls are made of.
Craftsman Bungalow, Tiny Township
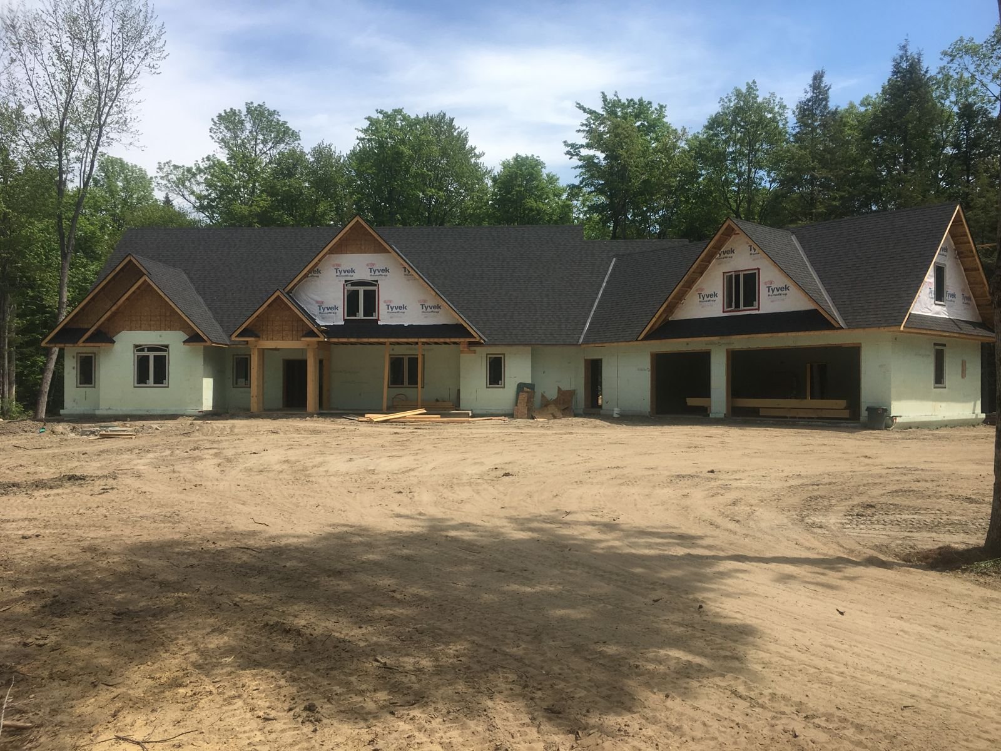
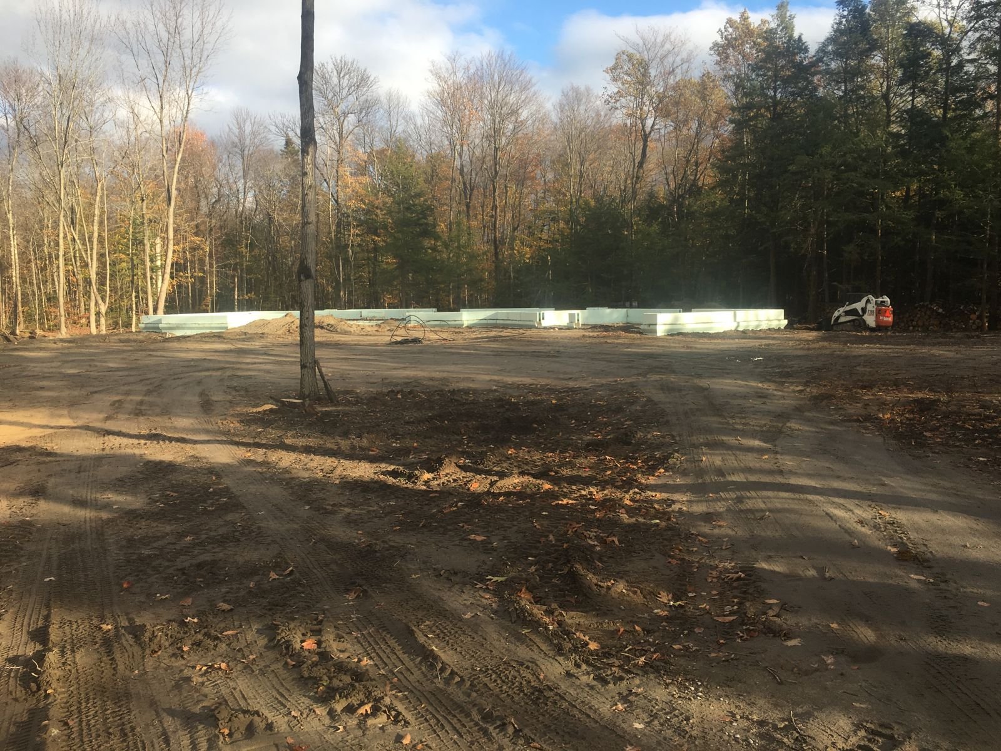
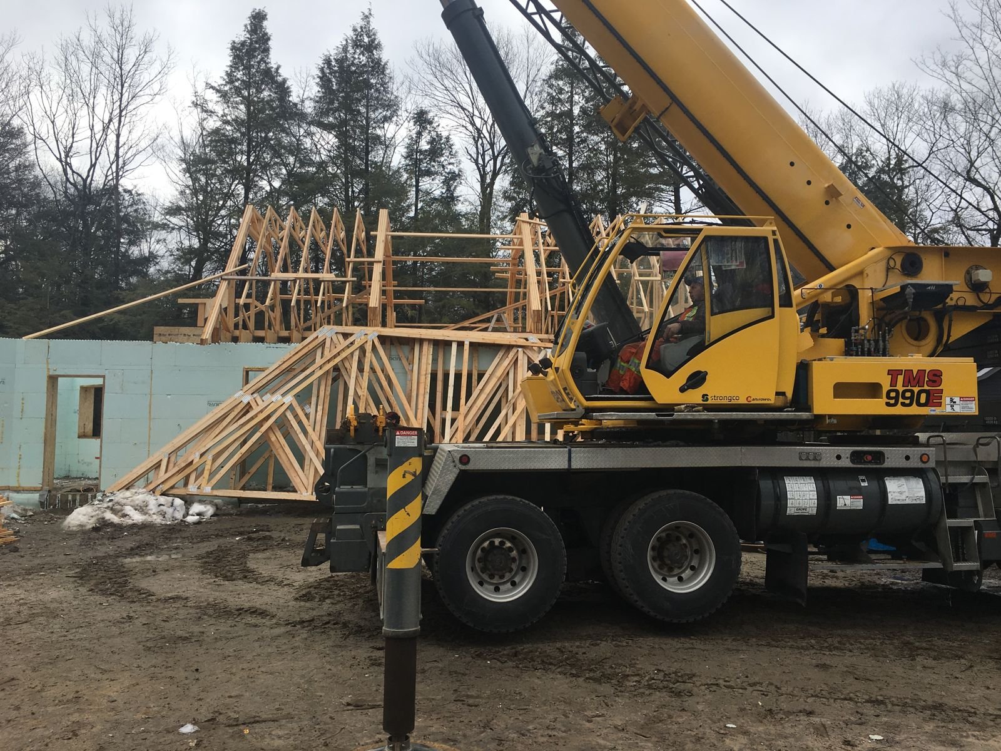
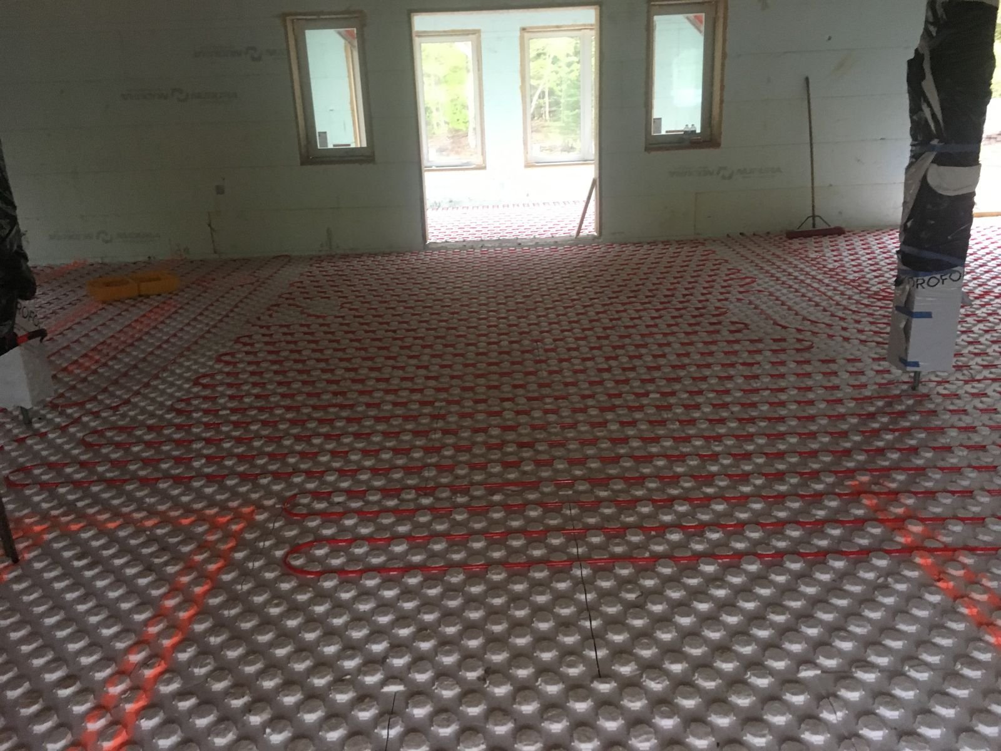
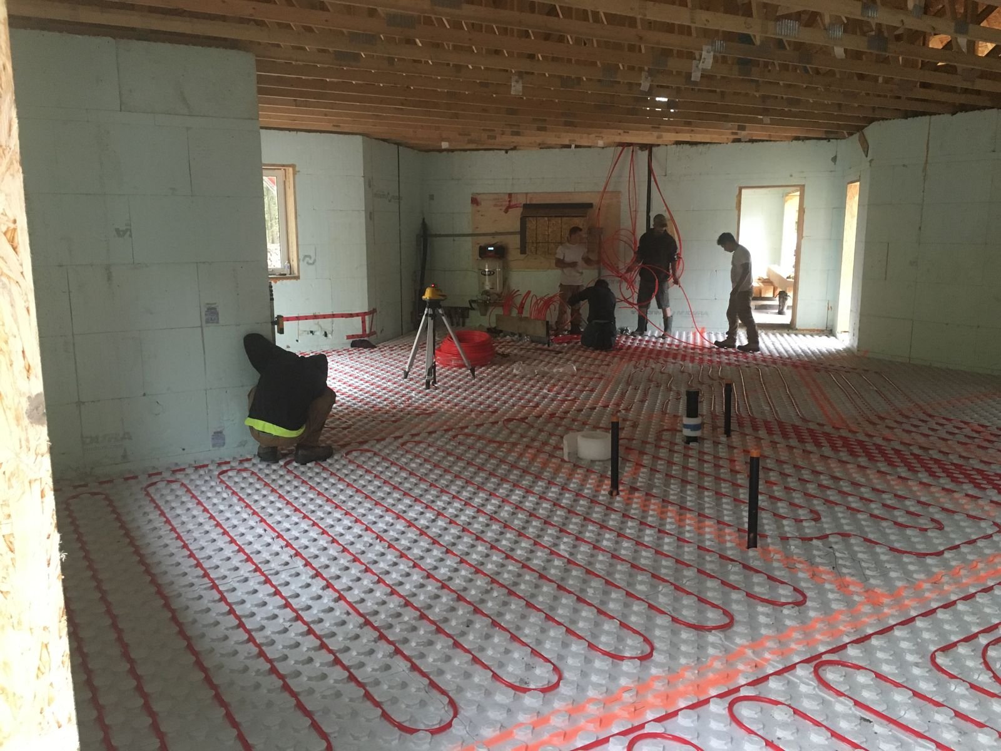
A big craftsman-style bungalow on a treed lot near the Georgian Bay beaches. ICF walls, a crane setting the roof trusses straight onto the concrete, then radiant tubing over the whole floor before the slab.
This is the kind of house most people picture when they call me: one level, lots of glass, warm floors everywhere and a heating bill that does not make you wince.
From the Archive
Older jobs, shot on early digital cameras. The houses are still standing; the photo quality has not aged as well.
Two-Storey ICF Poured in Winter
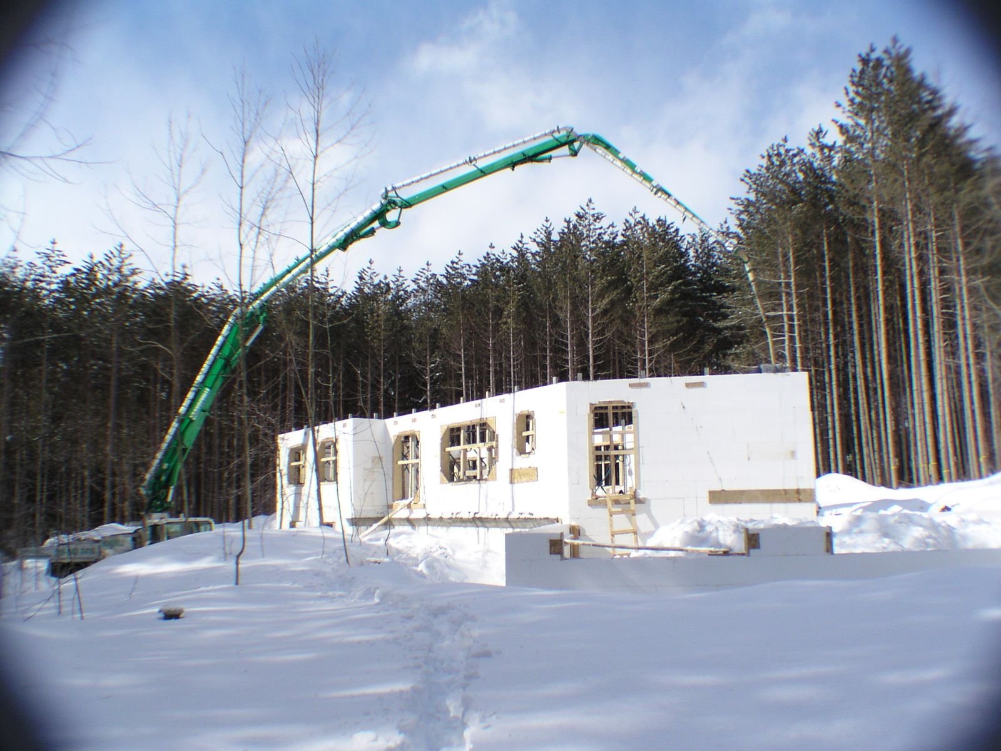
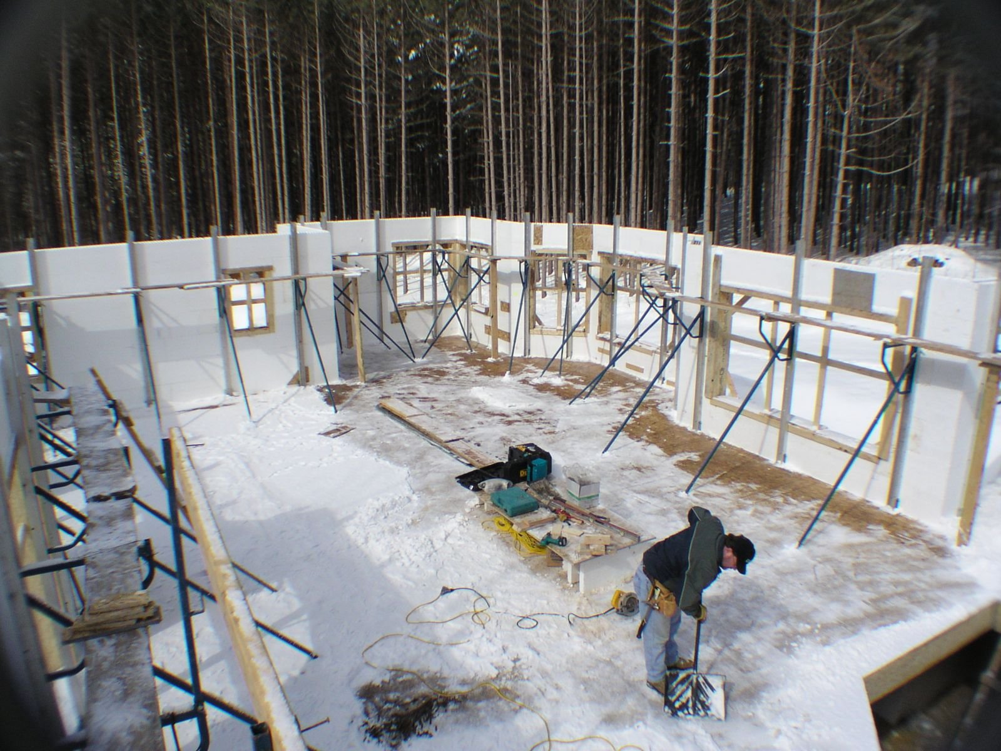
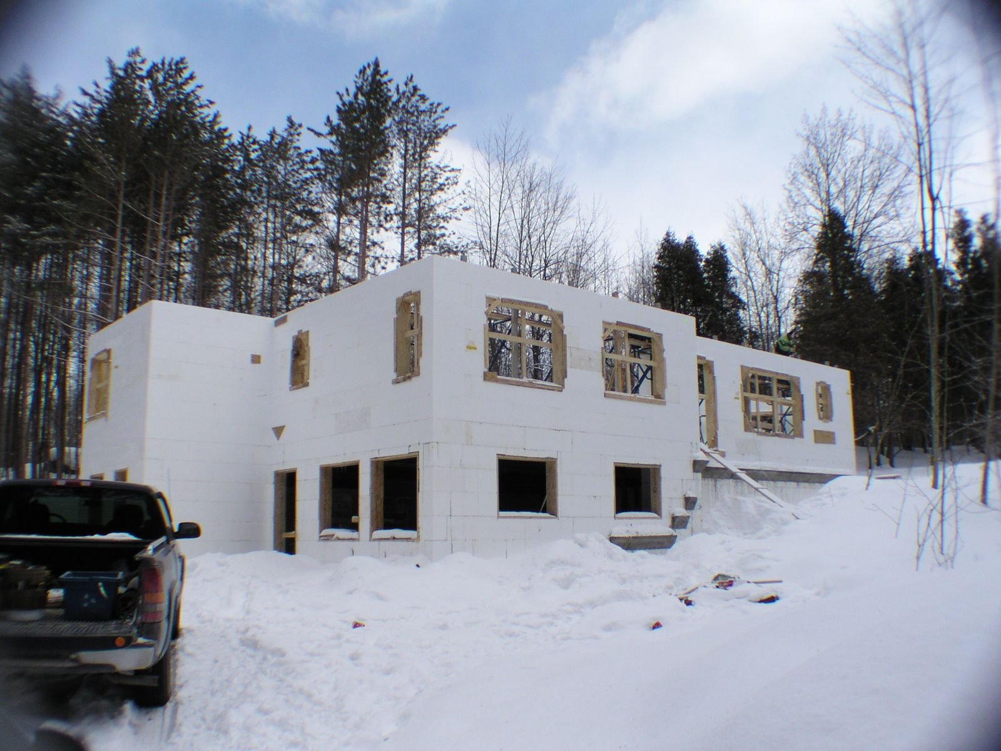
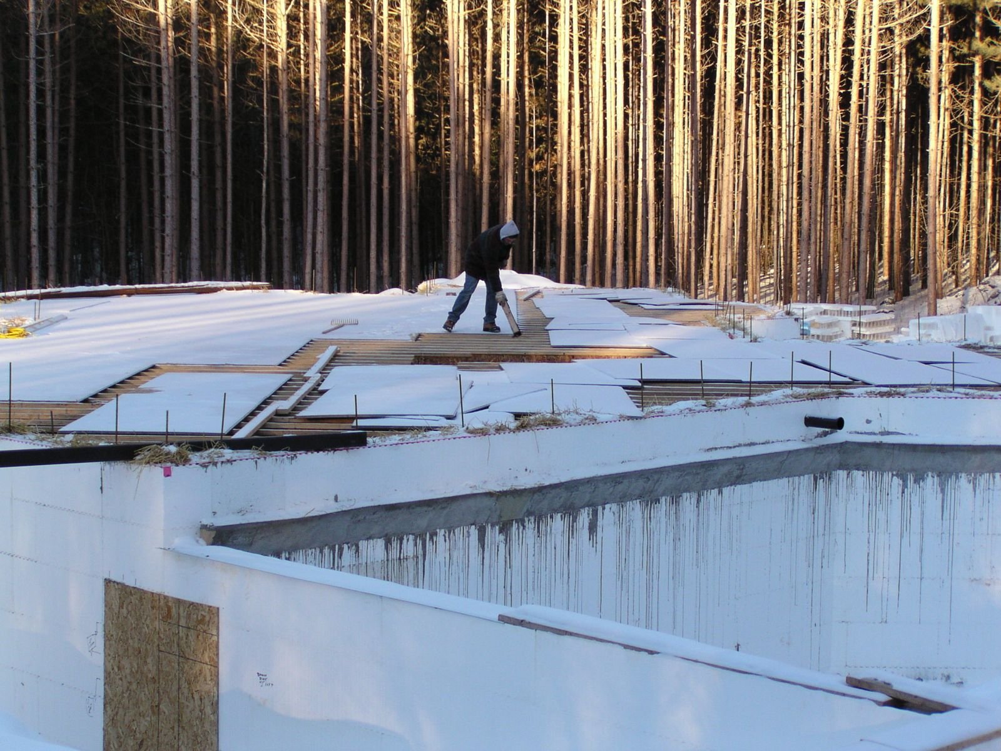
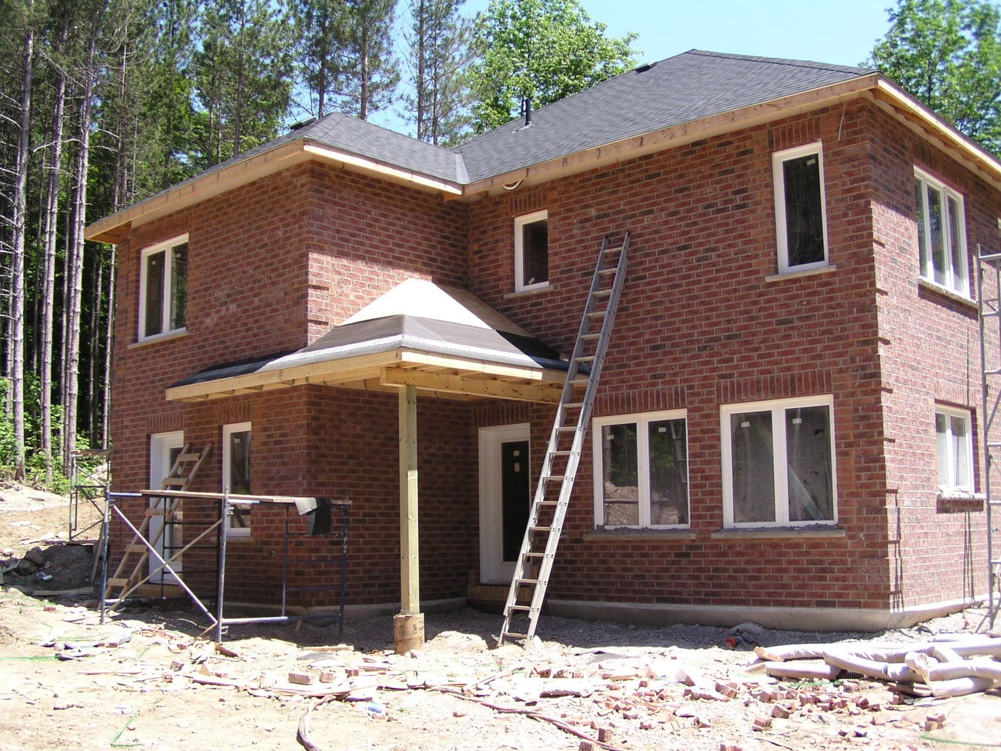
People ask me all the time: can you pour ICF in winter? Here is the answer in pictures. Snow on the ground, a pump truck boom over the walls, and a two-storey house going up in a pine forest.
The foam that makes the house warm later also keeps the concrete warm now. The pour still needs the usual cold-weather care (heated concrete from the plant, covered tops, and no pouring onto frozen footings), but the walls cure inside their own insulation. With a wood-frame or open-form poured wall, this job waits for spring.
The finished house went brick on the outside. Nobody driving past would ever know it was poured in the snow.
Stone and Stucco Bungalow
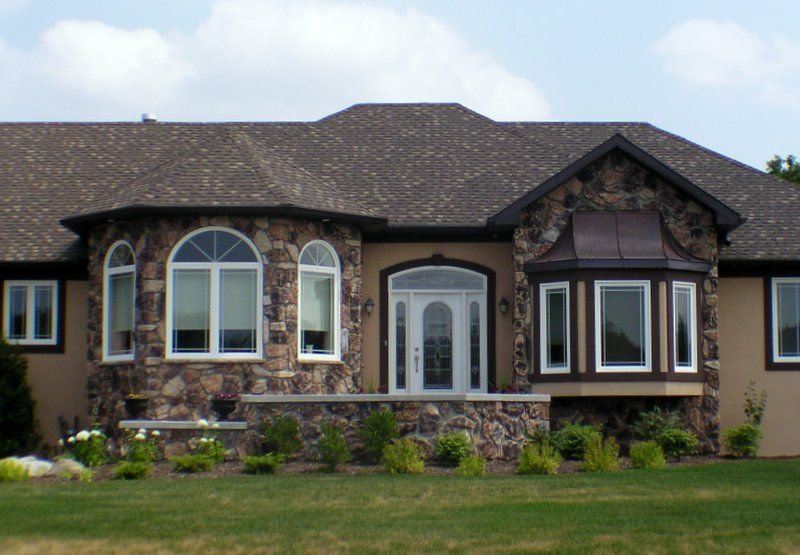
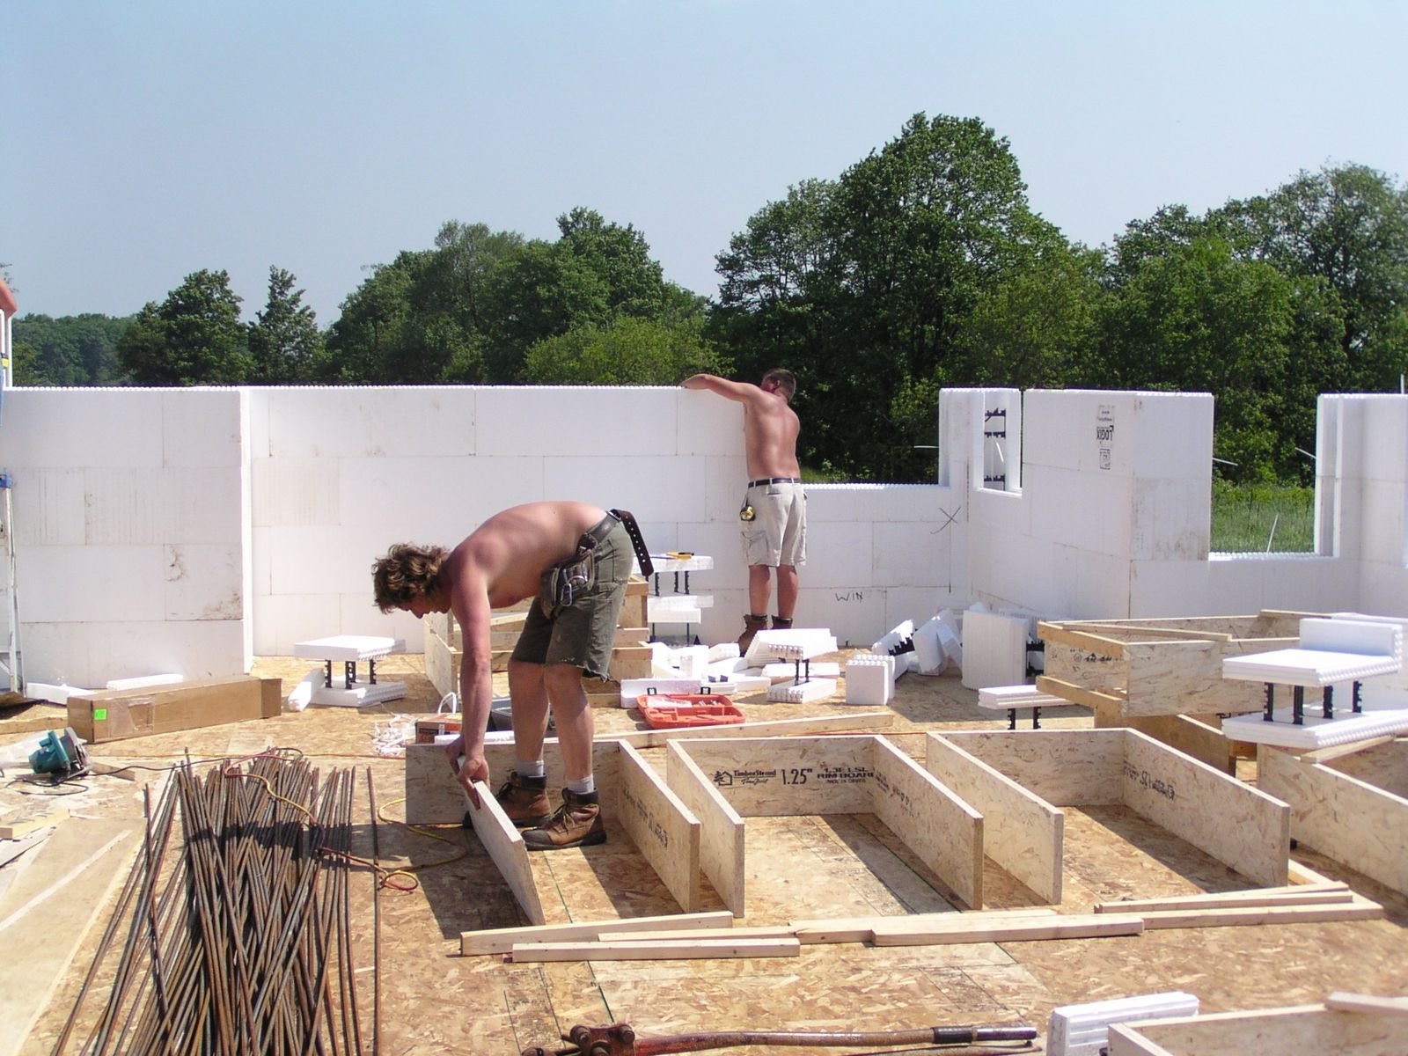
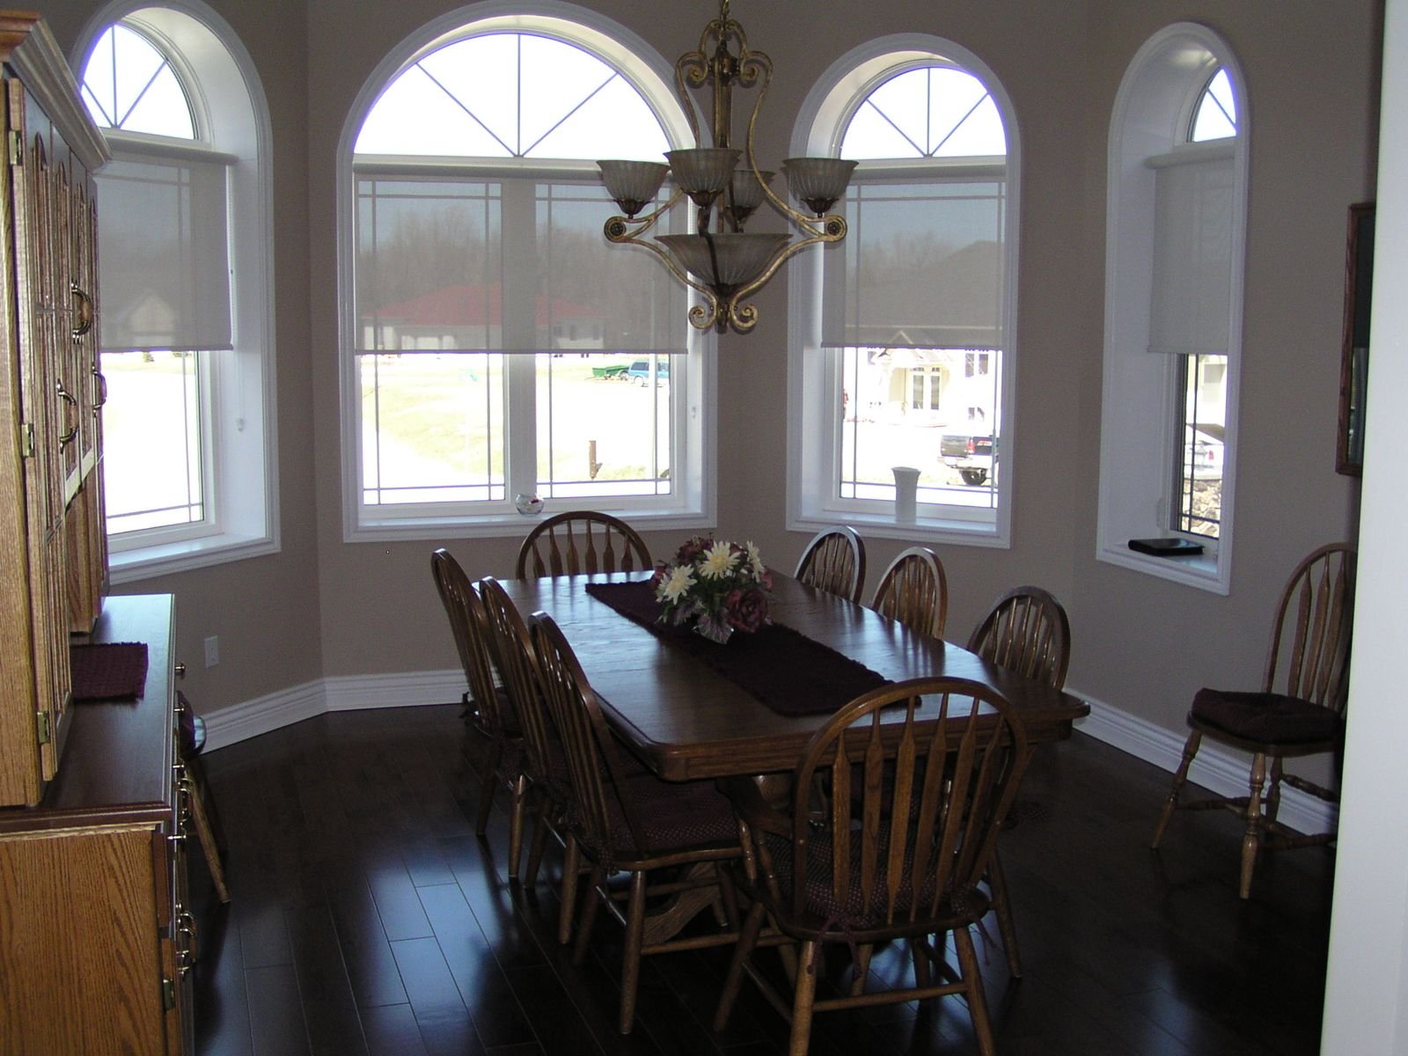
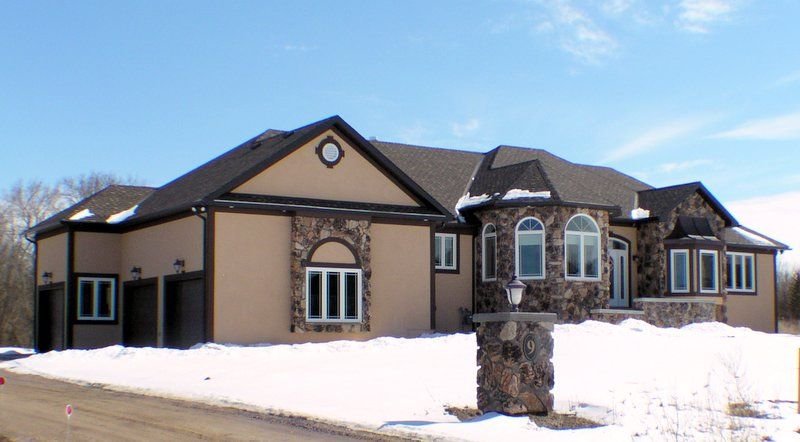
From the first course on the footing to the finished house. The crew is stacking and bracing the first blocks, with rebar laid out and ready. Later shots show a steel beam bearing right on the ICF wall, with the floor system hung off it.
Finished in fieldstone and stucco with big arched windows. The window bucks go in before the pour, so every opening is square and solid. No sagging headers twenty years later.
Meaford Two-Storey With Radiant Floors
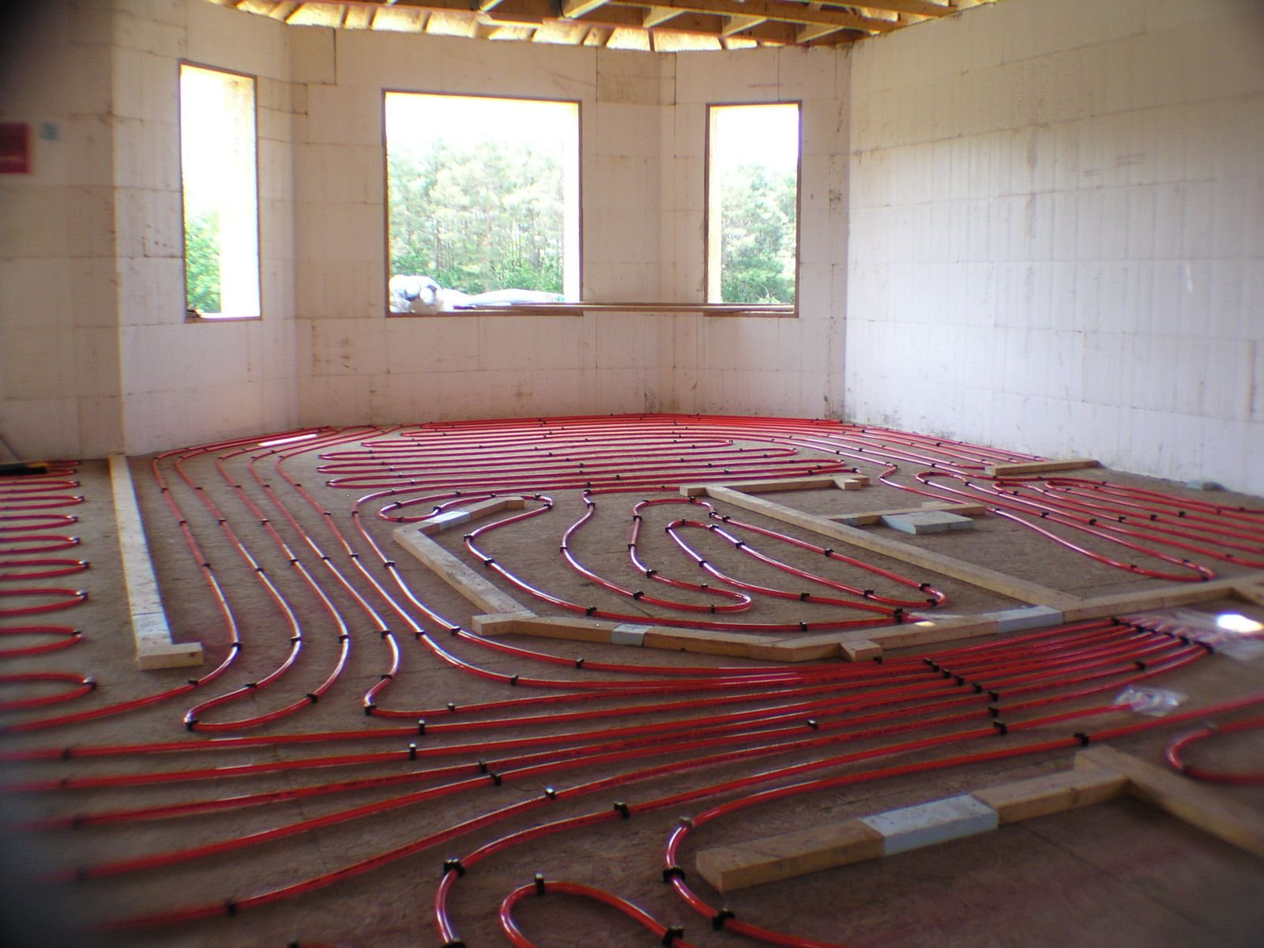
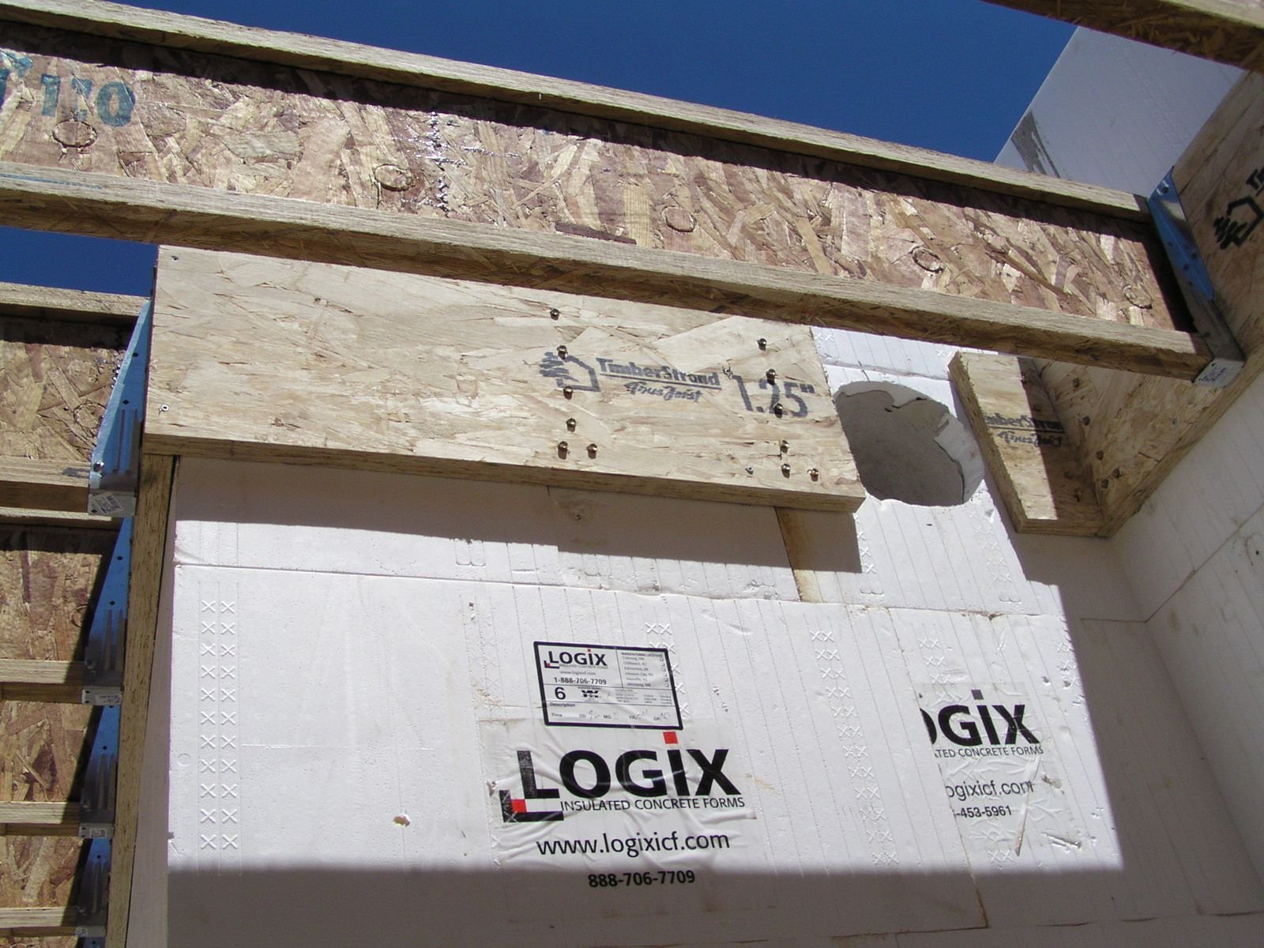
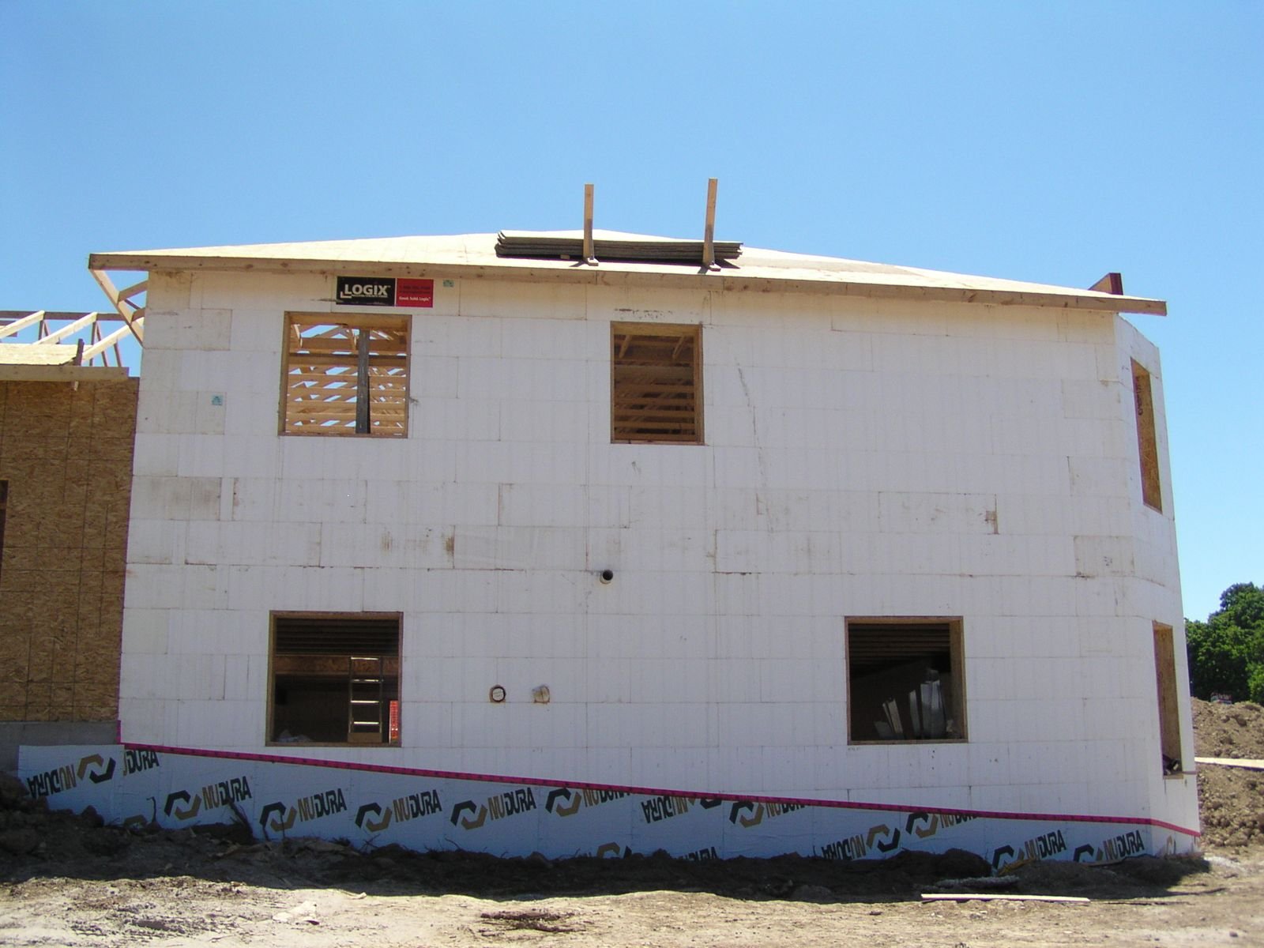
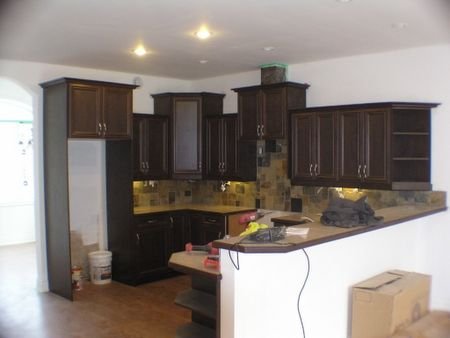
A two-storey ICF house in Meaford, built with Logix forms. You can see the block markings in the first picture, before anything covered them.
The red lines on the floor are the in-floor heating tubes going down before the slab is poured. ICF walls plus radiant heat is my favourite combination: tight, quiet walls that do not leak heat, and warm floors that do not blow dust around. I have been putting radiant floors in since the early 1990s and I still have not found anything more comfortable.
Two-Storey With a Wall of Glass
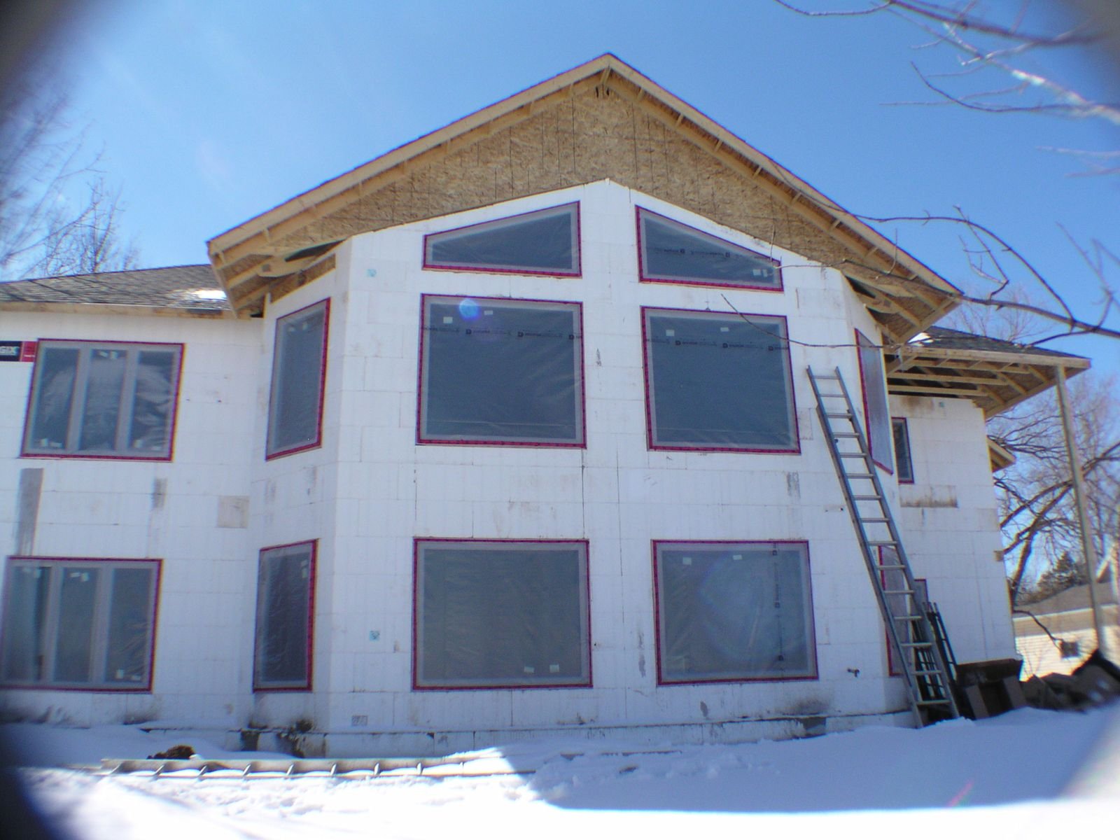
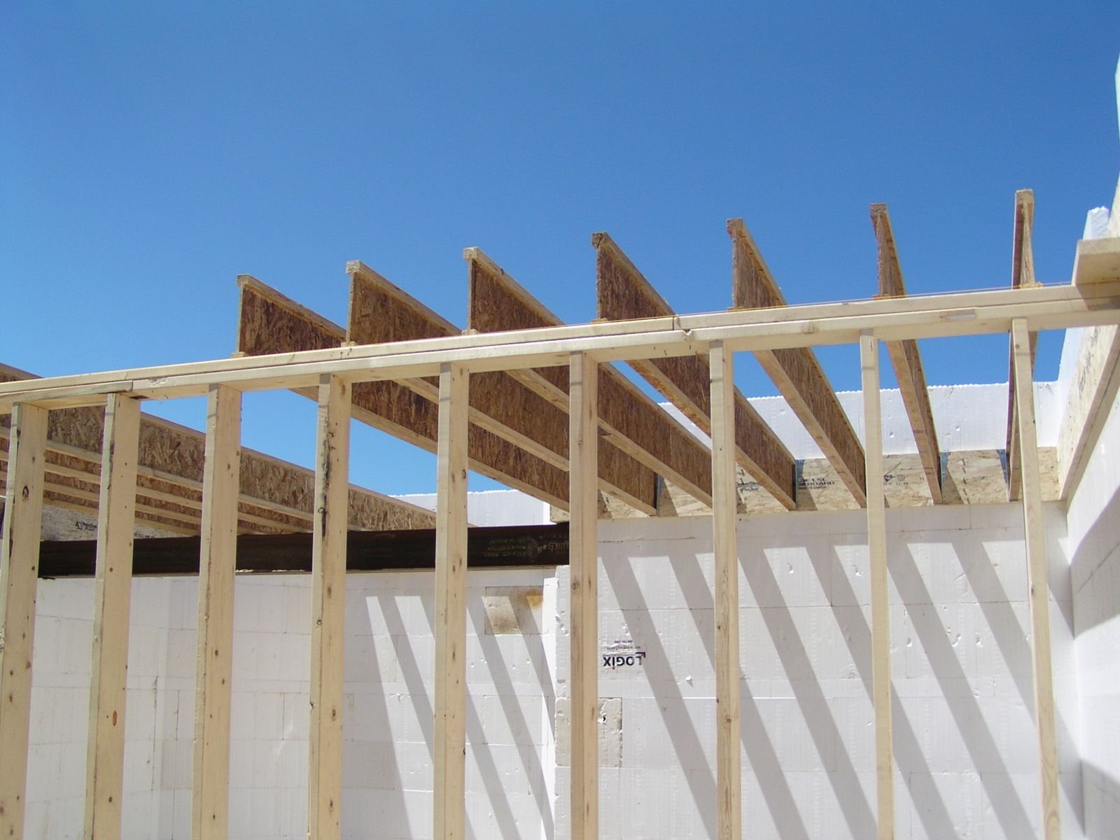
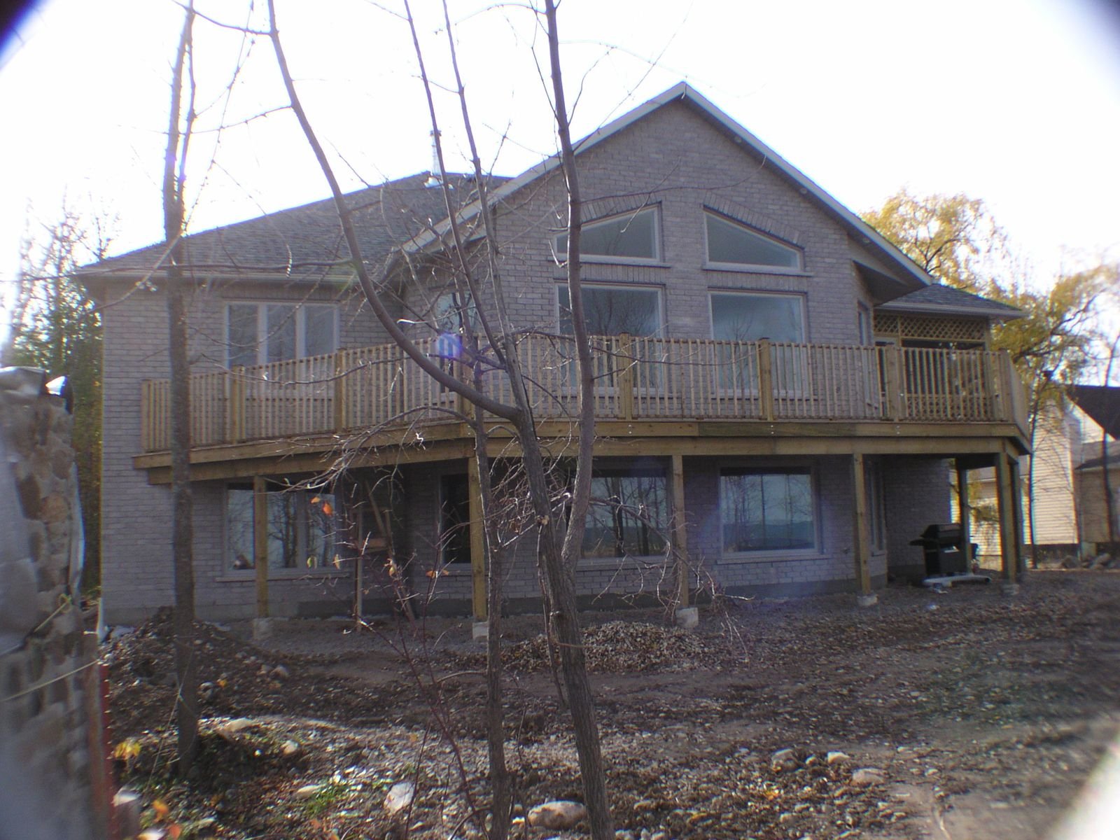
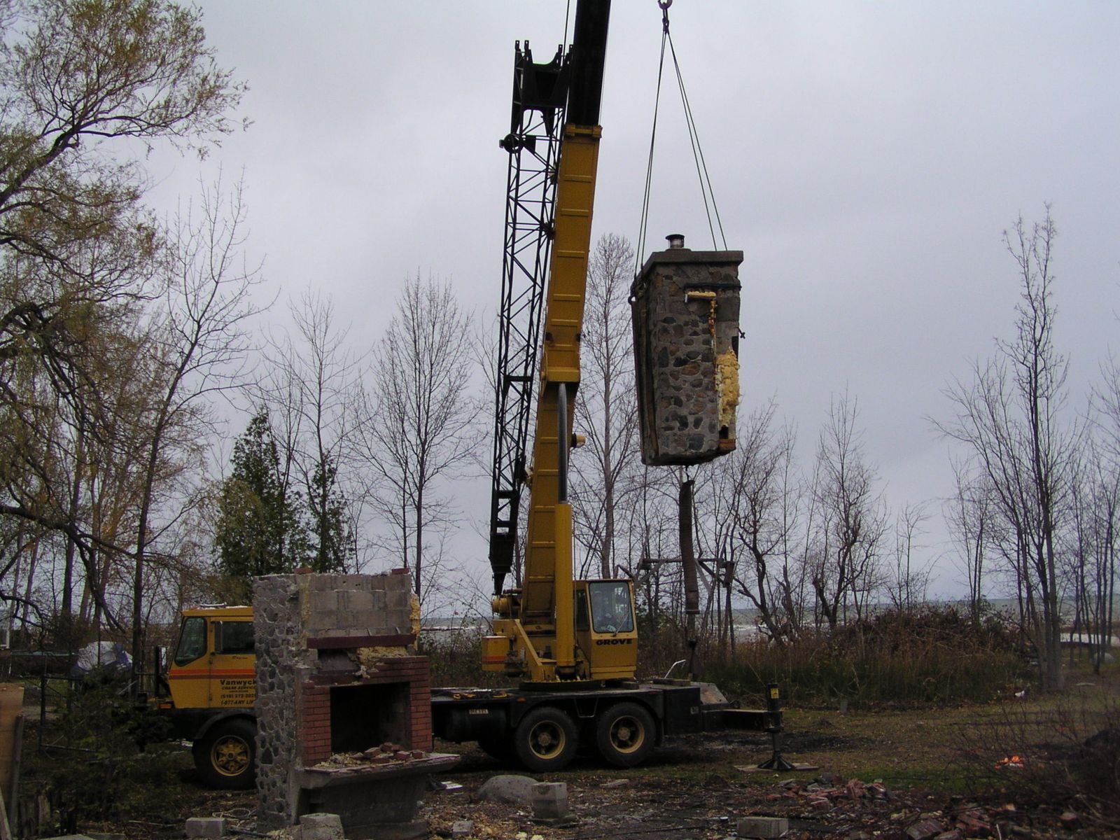
ICF all the way to the roof, with a back wall that is mostly window. People think concrete means small windows. It does not. The openings are formed and reinforced before the pour, and the wall around them is stronger than any framed wall.
The stucco goes straight onto the foam. And yes, that is a stone chimney swinging off a crane. Some days are more interesting than others.
Walkout Bungalow
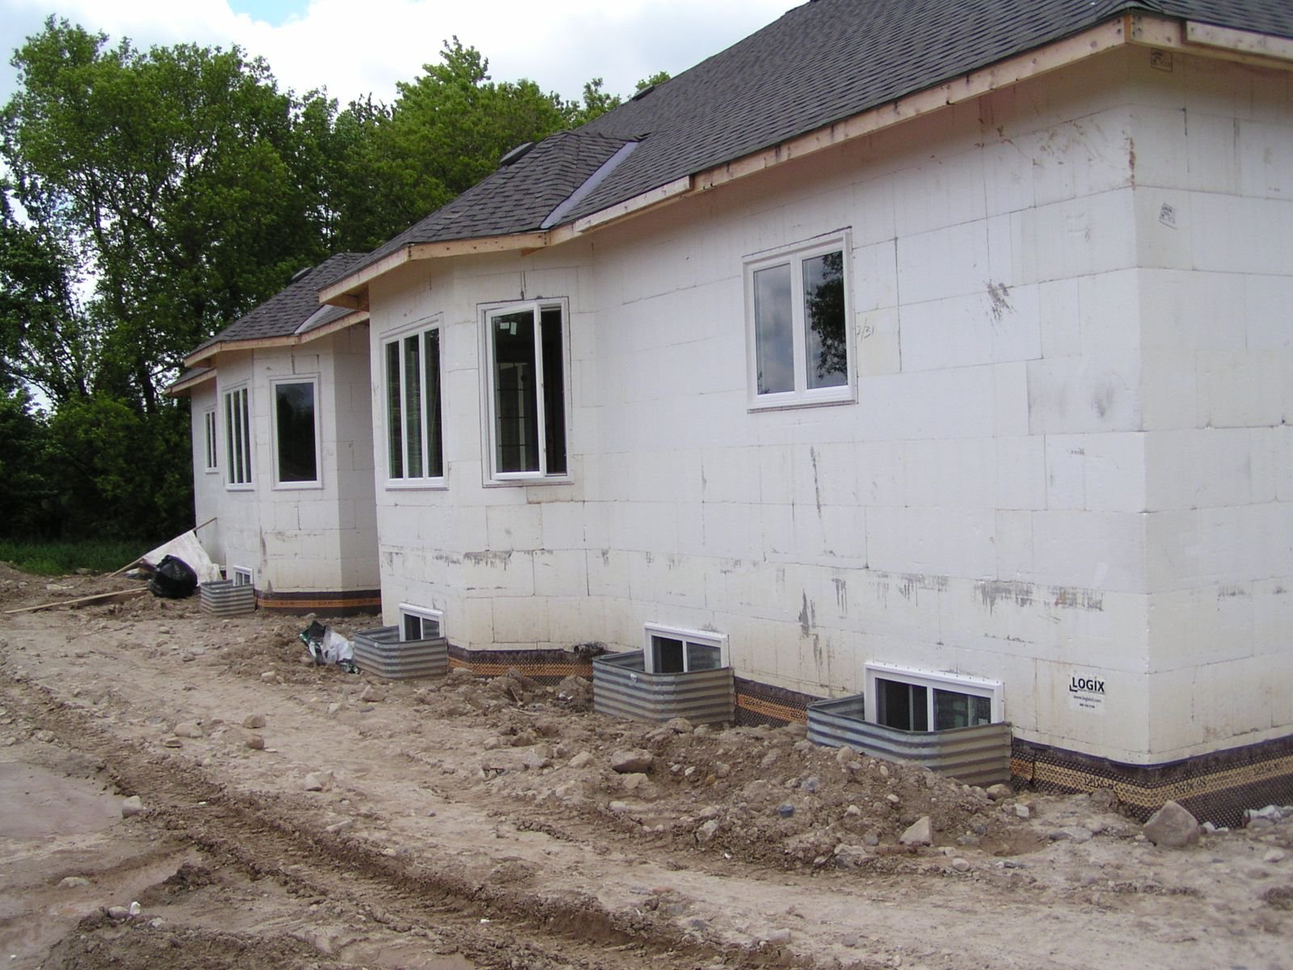
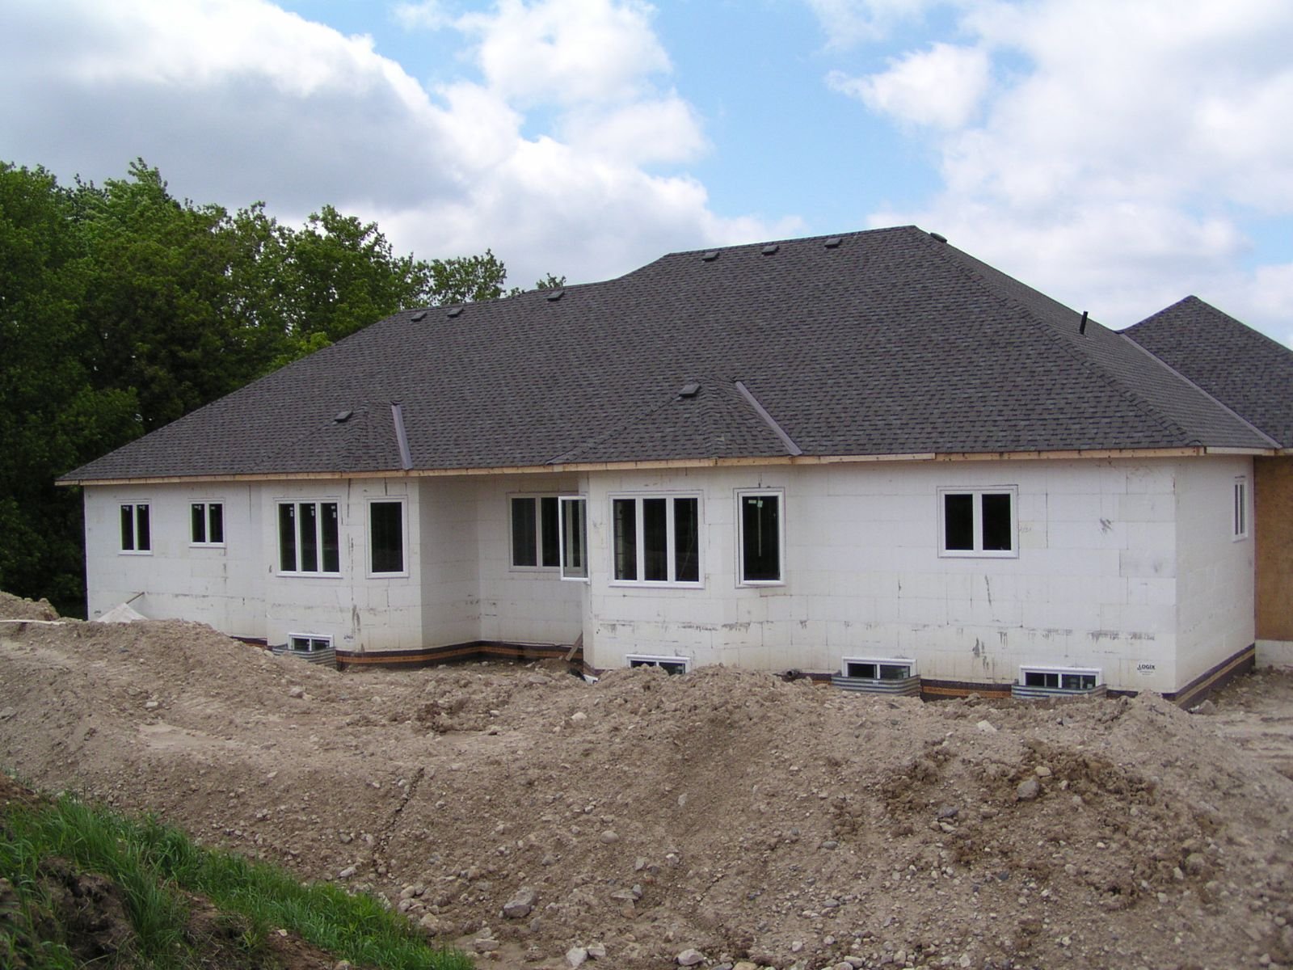
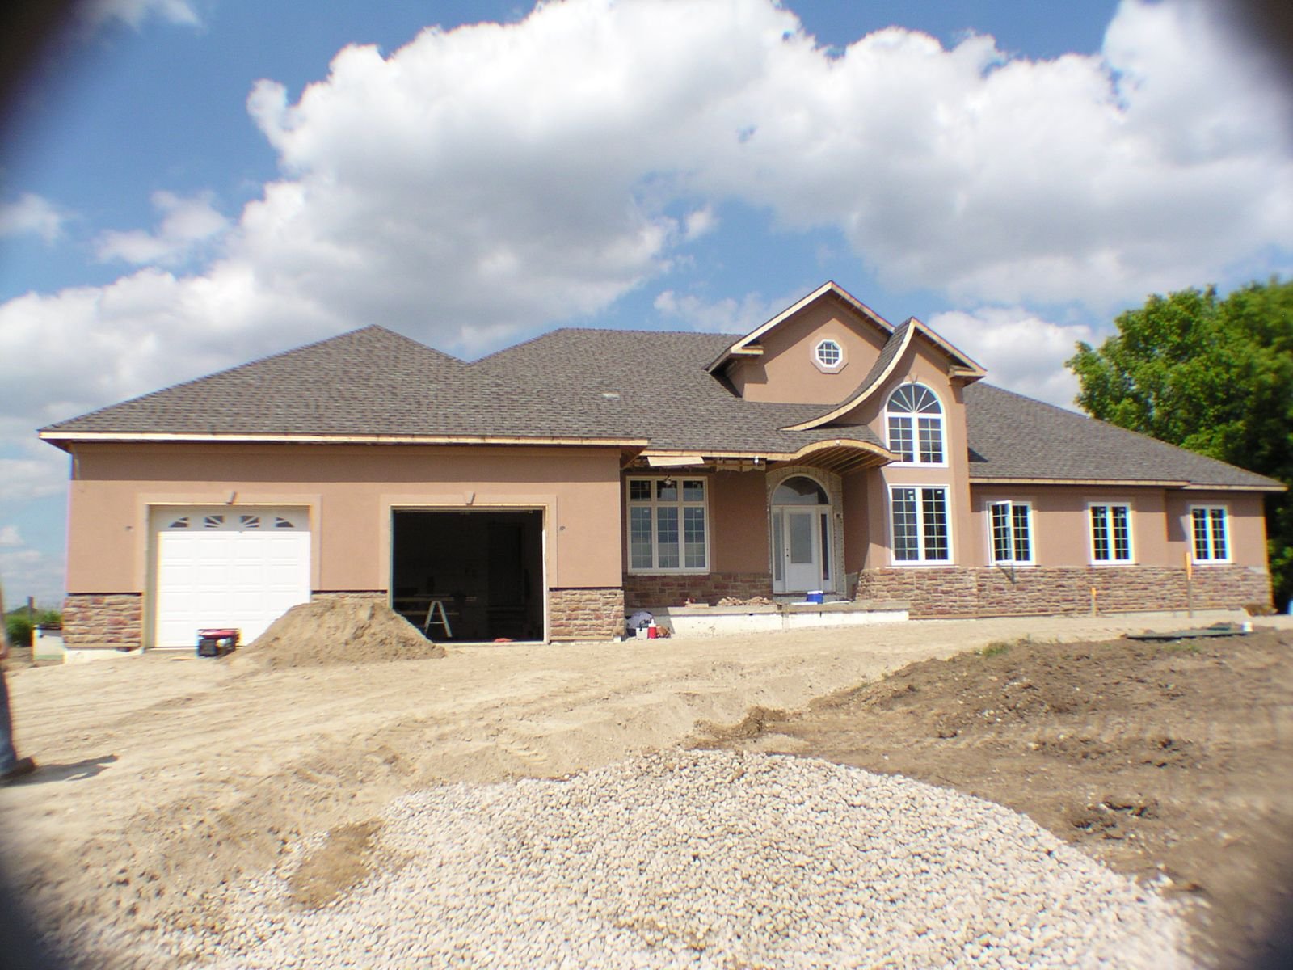
This is what an ICF house looks like before the finish goes on: white foam walls, window bucks in, roof on. Compare it with the finished front. The finish can be anything you want; the wall behind it stays the same.
Walkouts are where ICF really pays. The basement is a full living space, warm and dry, with no cold concrete wall behind the drywall.
Cottage With Stone and Timber
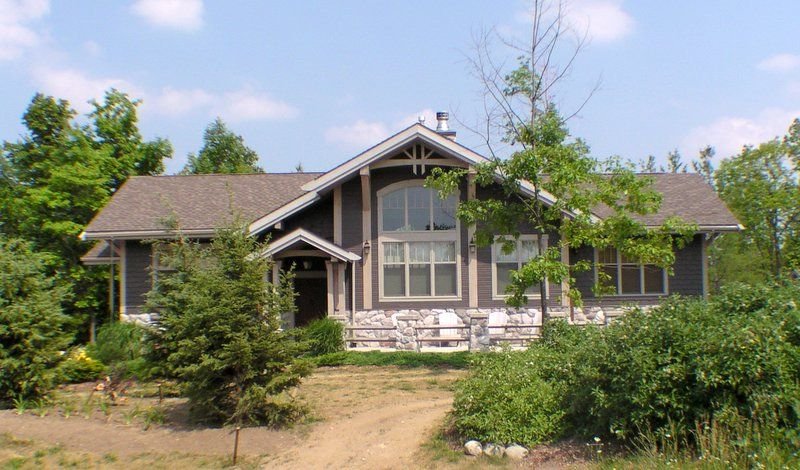
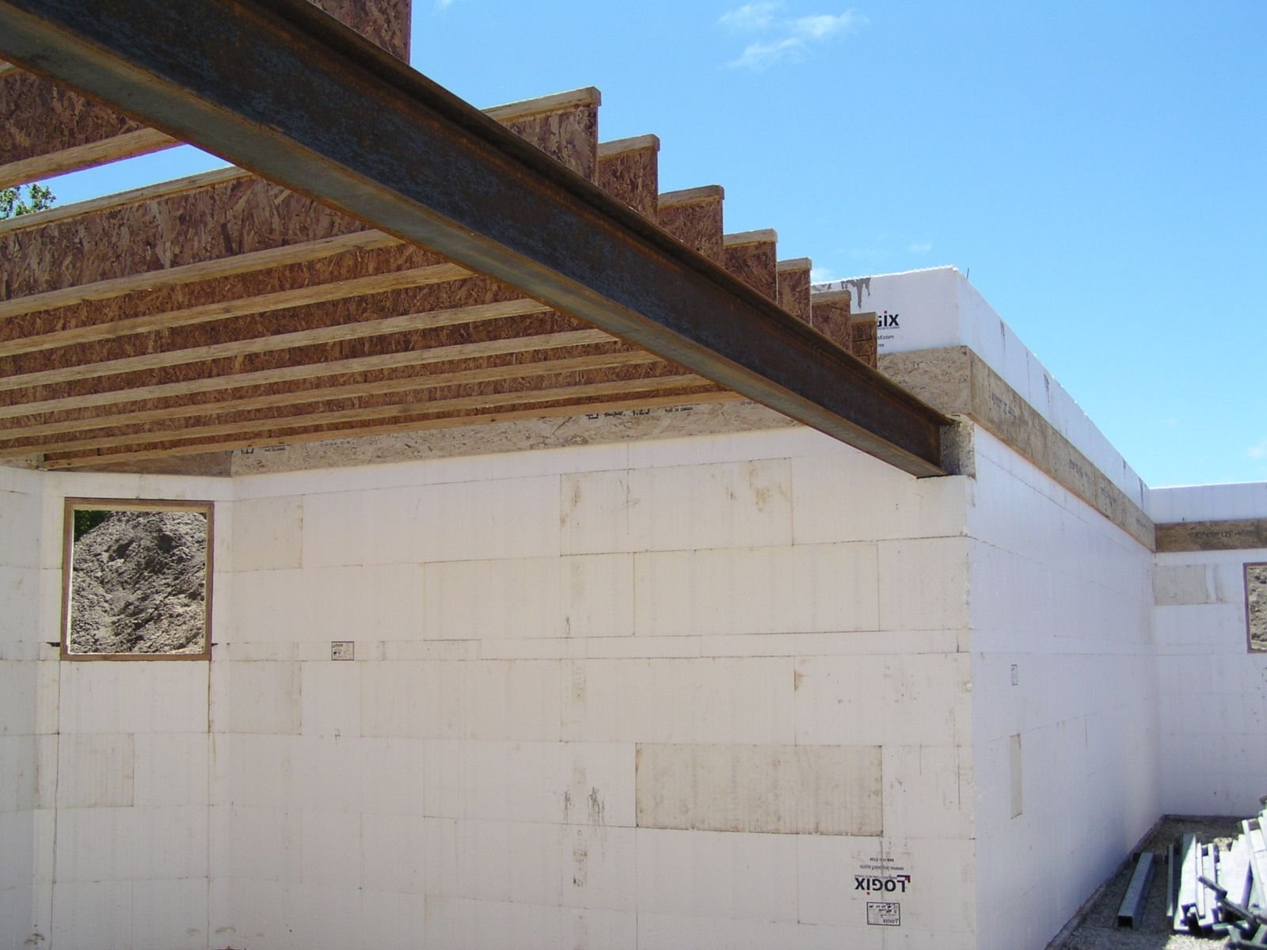
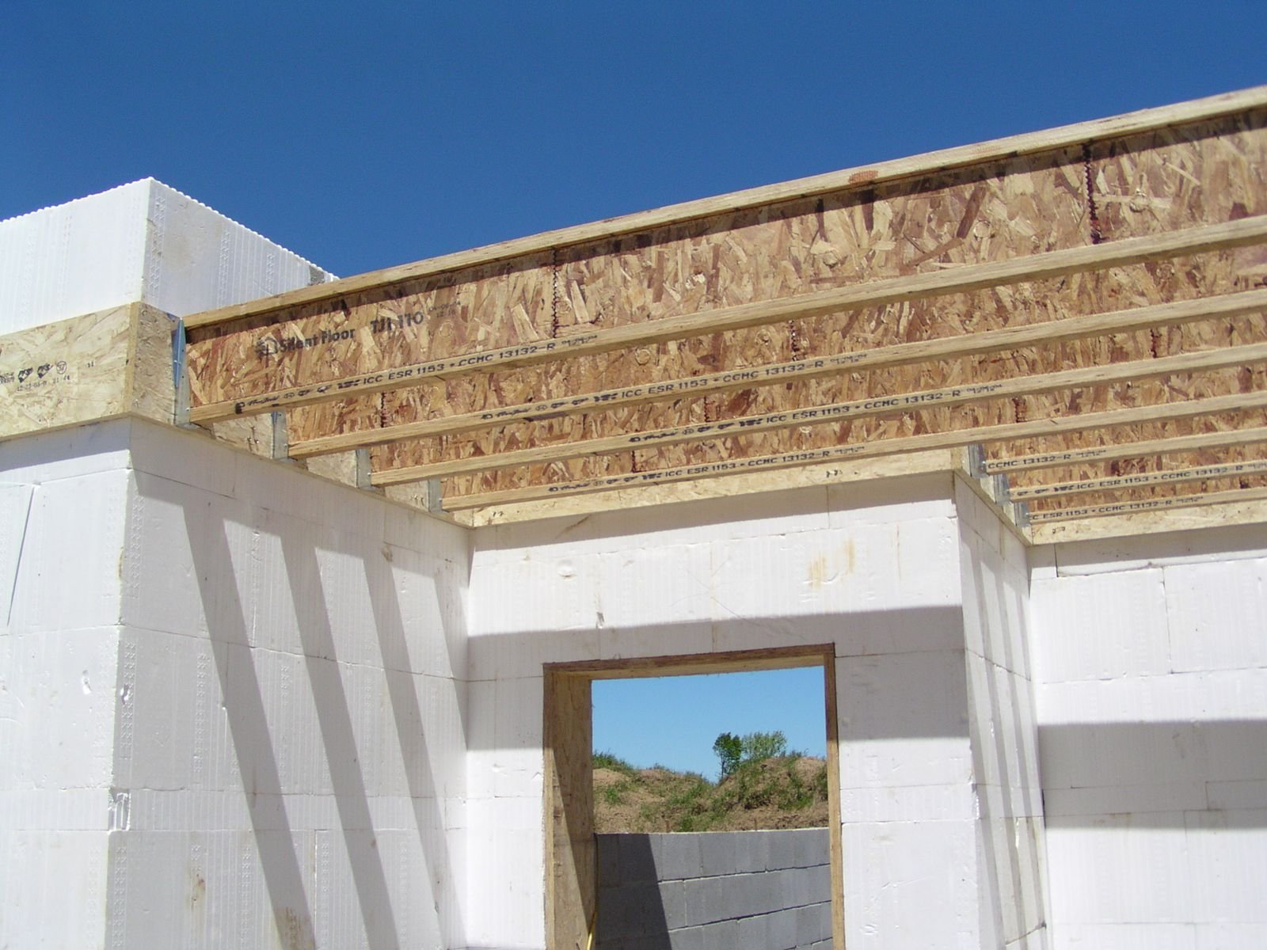
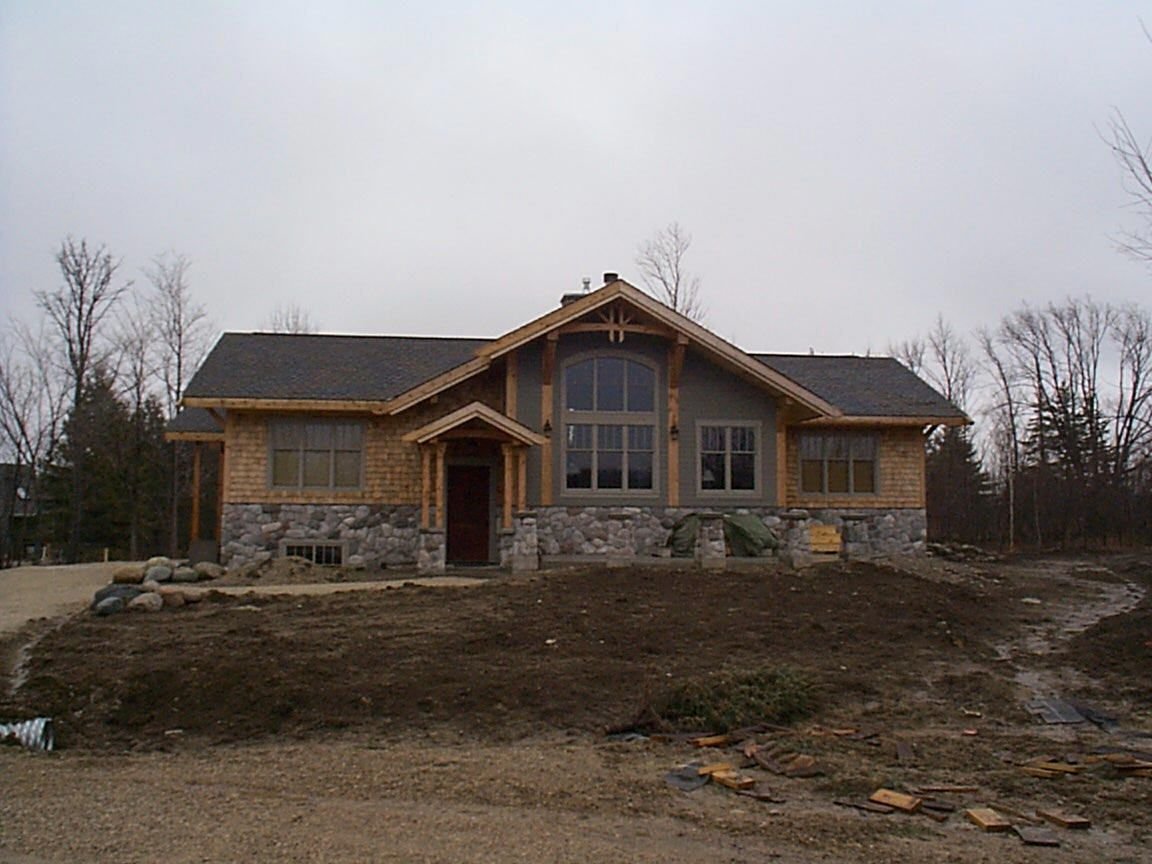
ICF walls under a cottage look. Steel beam and floor joists landing on the concrete walls, then cedar, stone and big gable windows on the outside.
For cottage country this is the right wall: it does not care about humidity, mice cannot chew through it, and you can leave the heat low all winter without the place turning into a fridge.
Modern Flat-Roof House
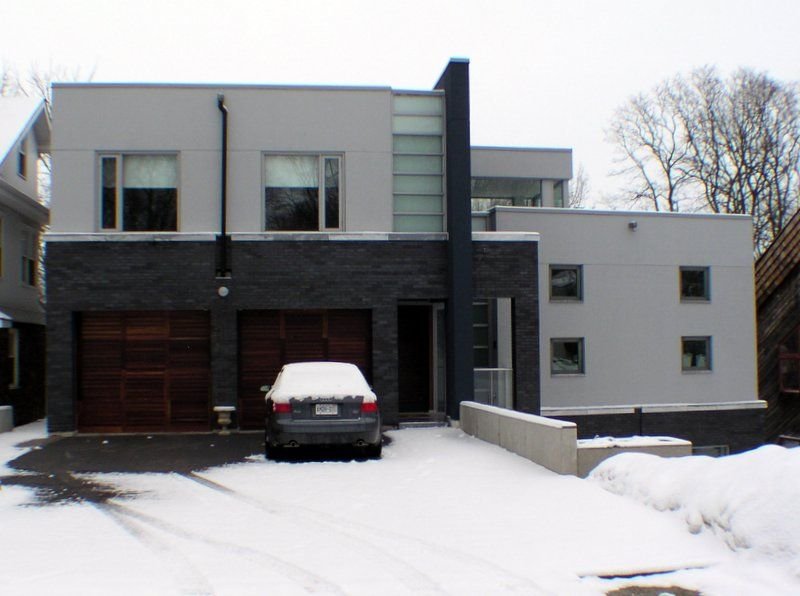
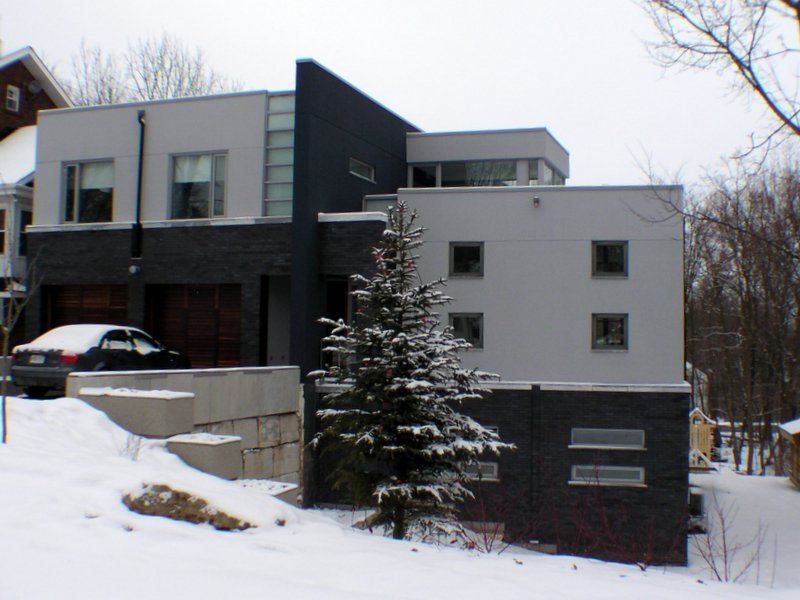
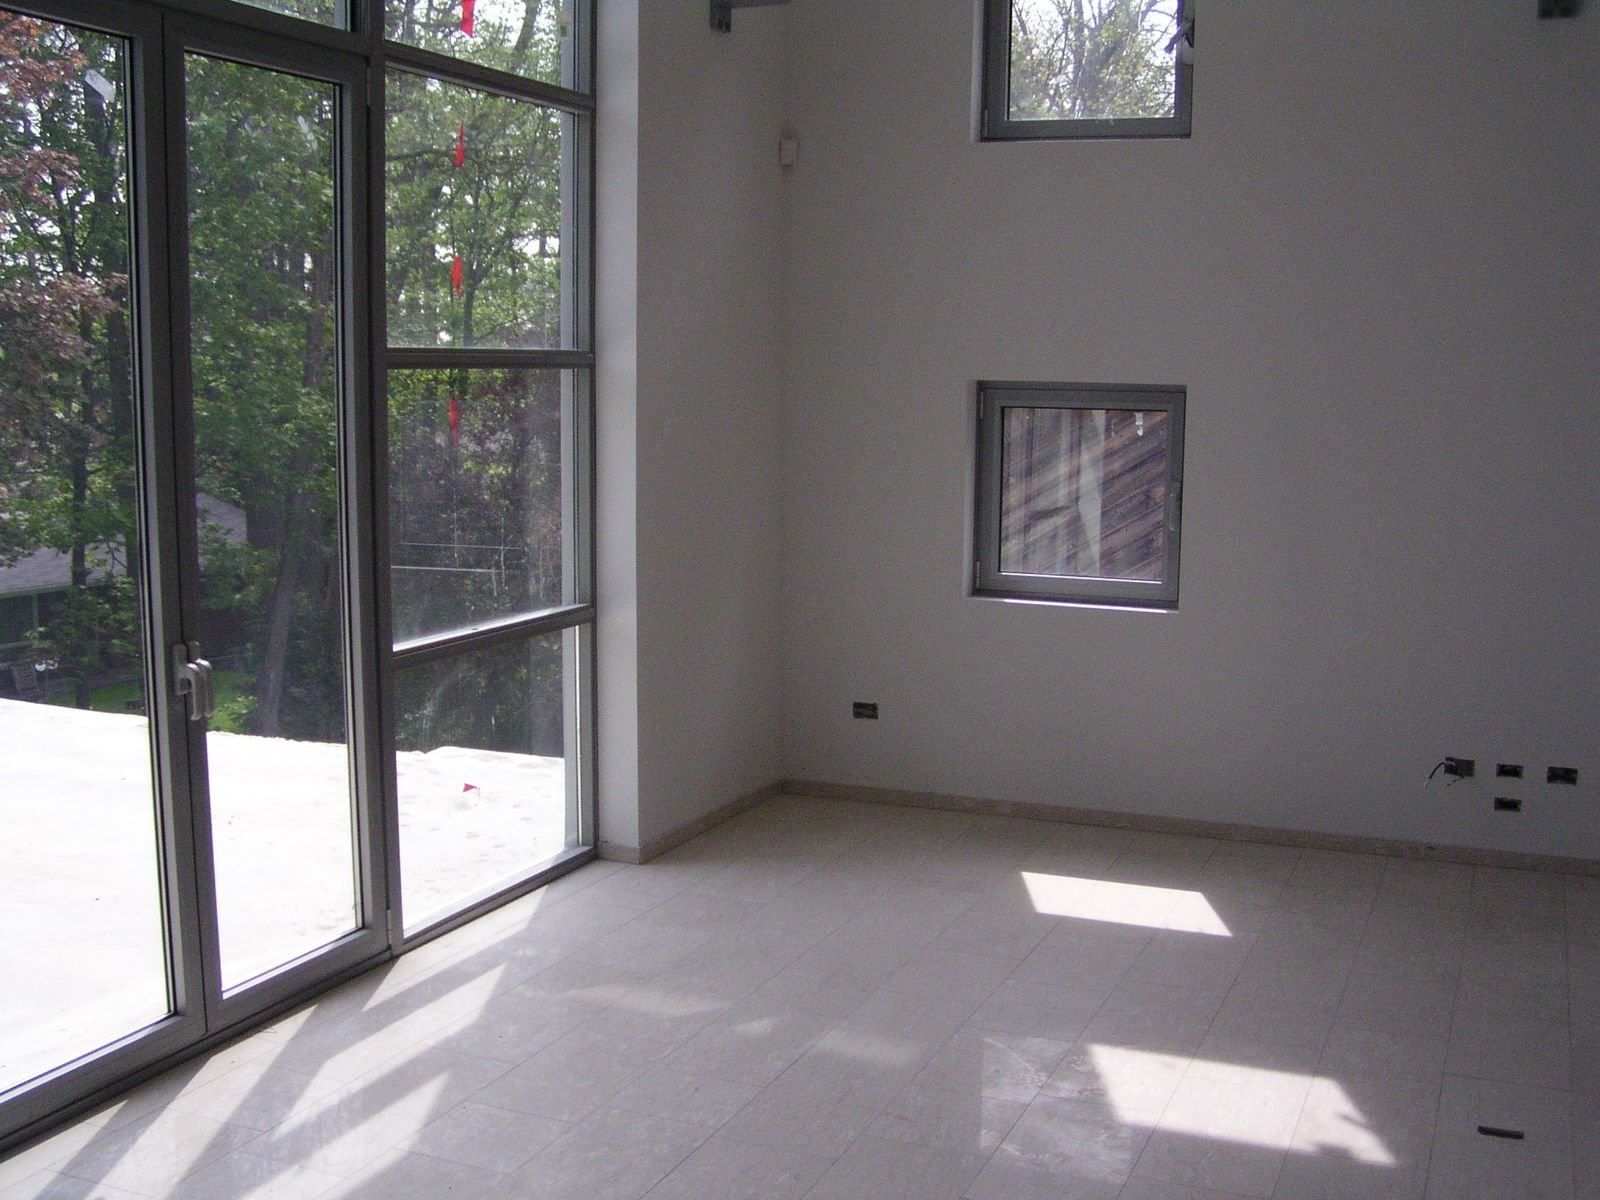
Not every house is a stone bungalow. This one is all straight lines, dark panels and floor-to-ceiling glass on a steep lot. Concrete walls handle the height and the open spans without the bounce you feel in a tall framed house.
Stone Bungalow With Radiant Heat
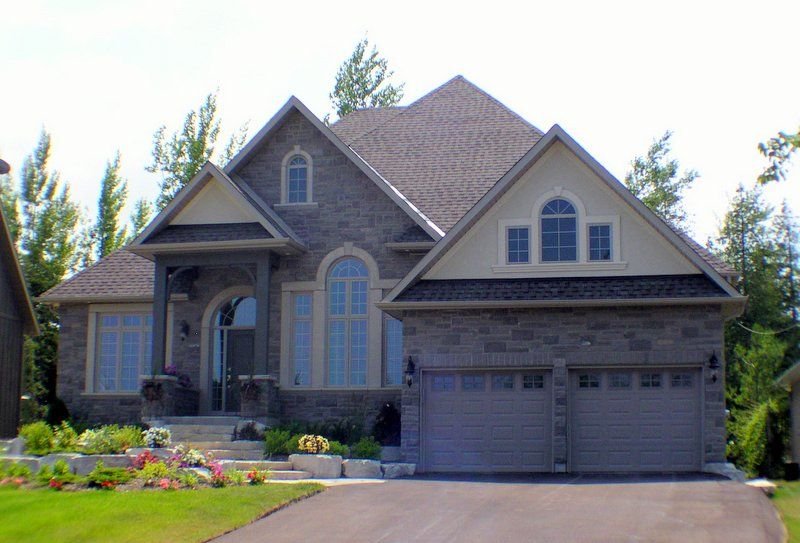
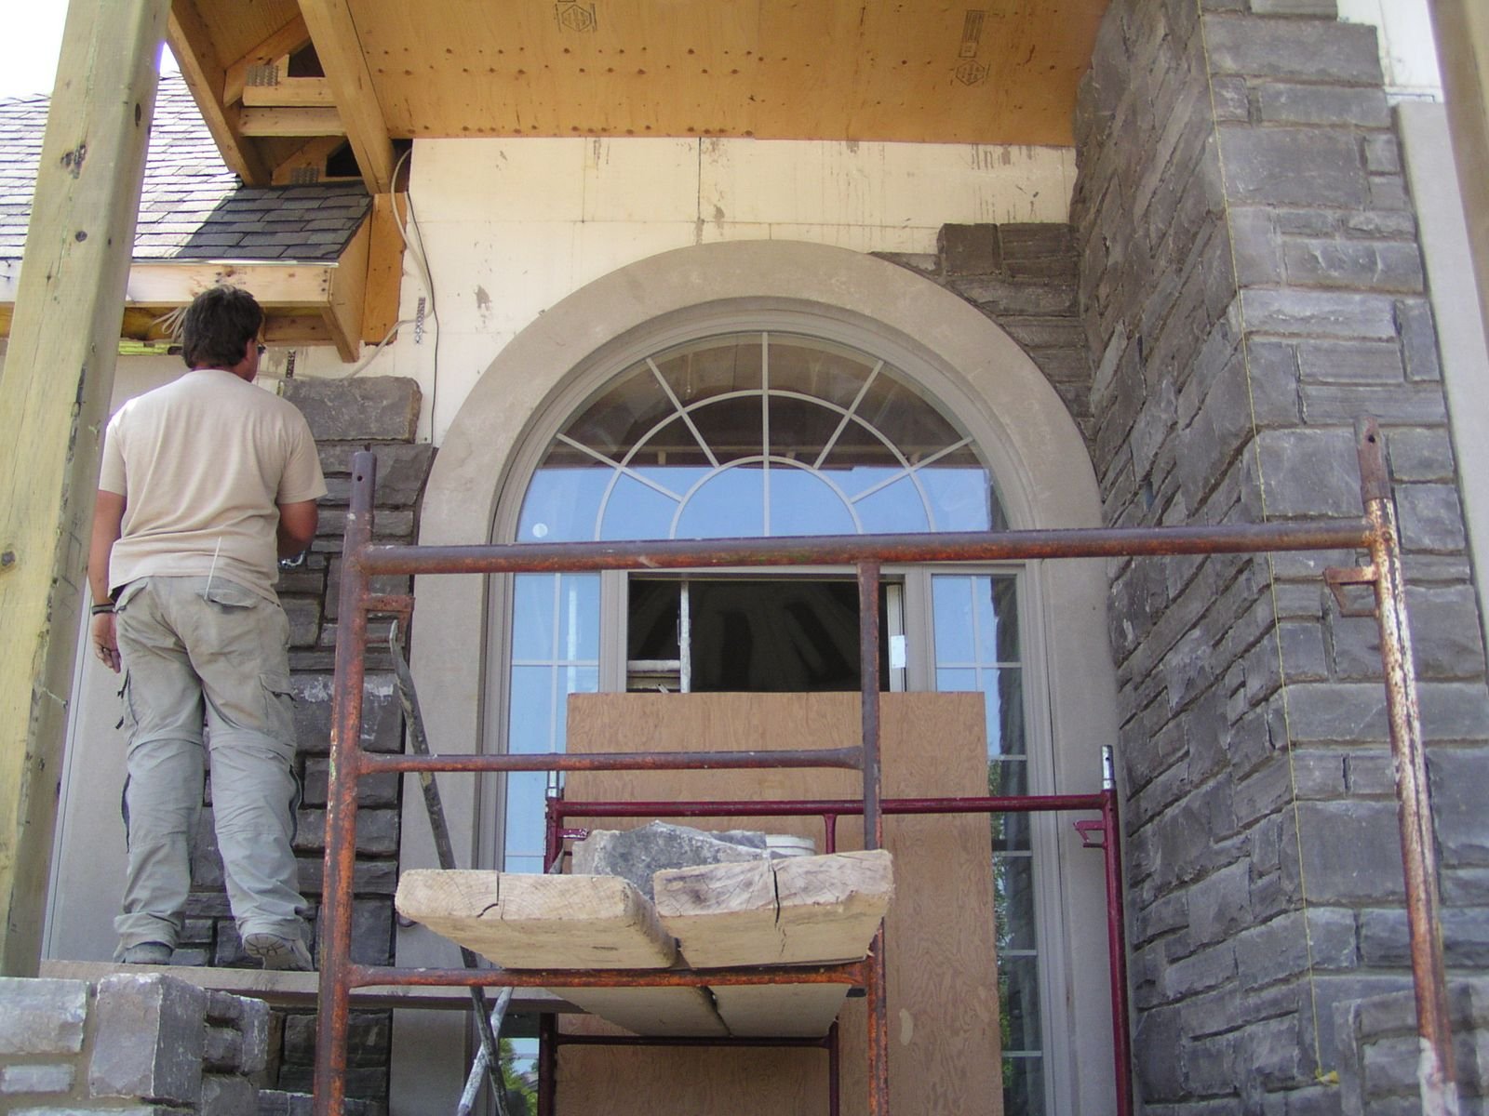
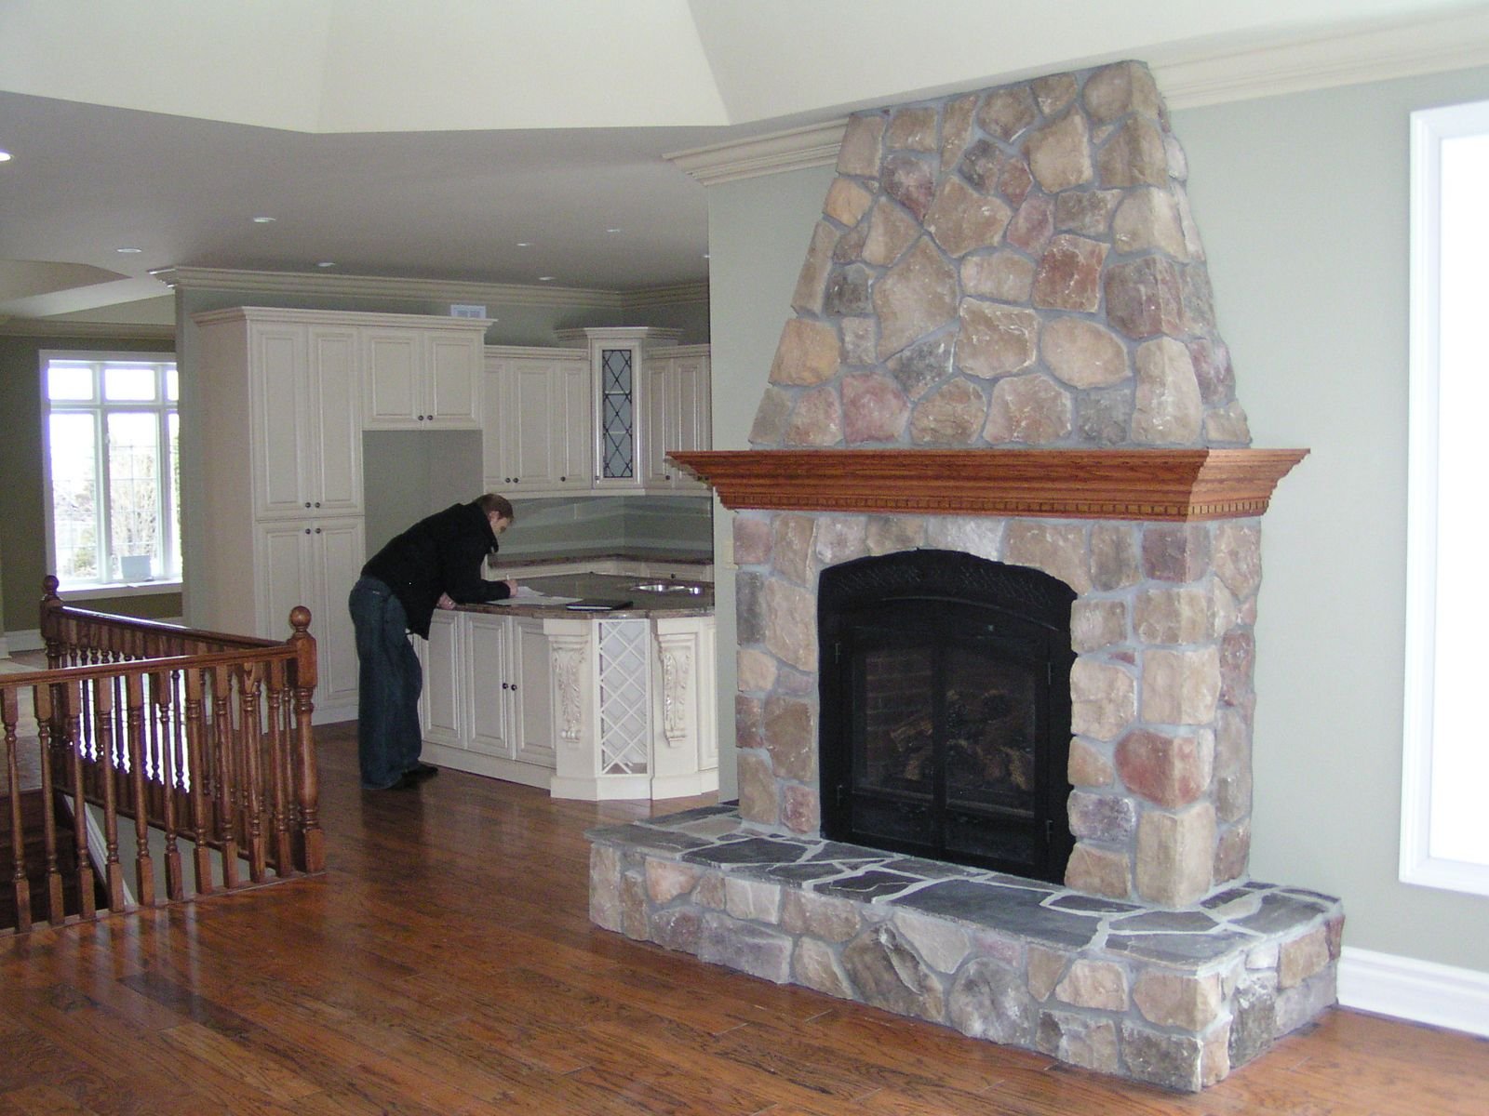
Cut stone outside, a fieldstone fireplace inside and radiant heat under the floors. The heating tubes go in before the slab, as in the Meaford house above. Once the floor is poured you never see them again. You just notice that your feet are warm.
Bungalow Under the Ski Hills
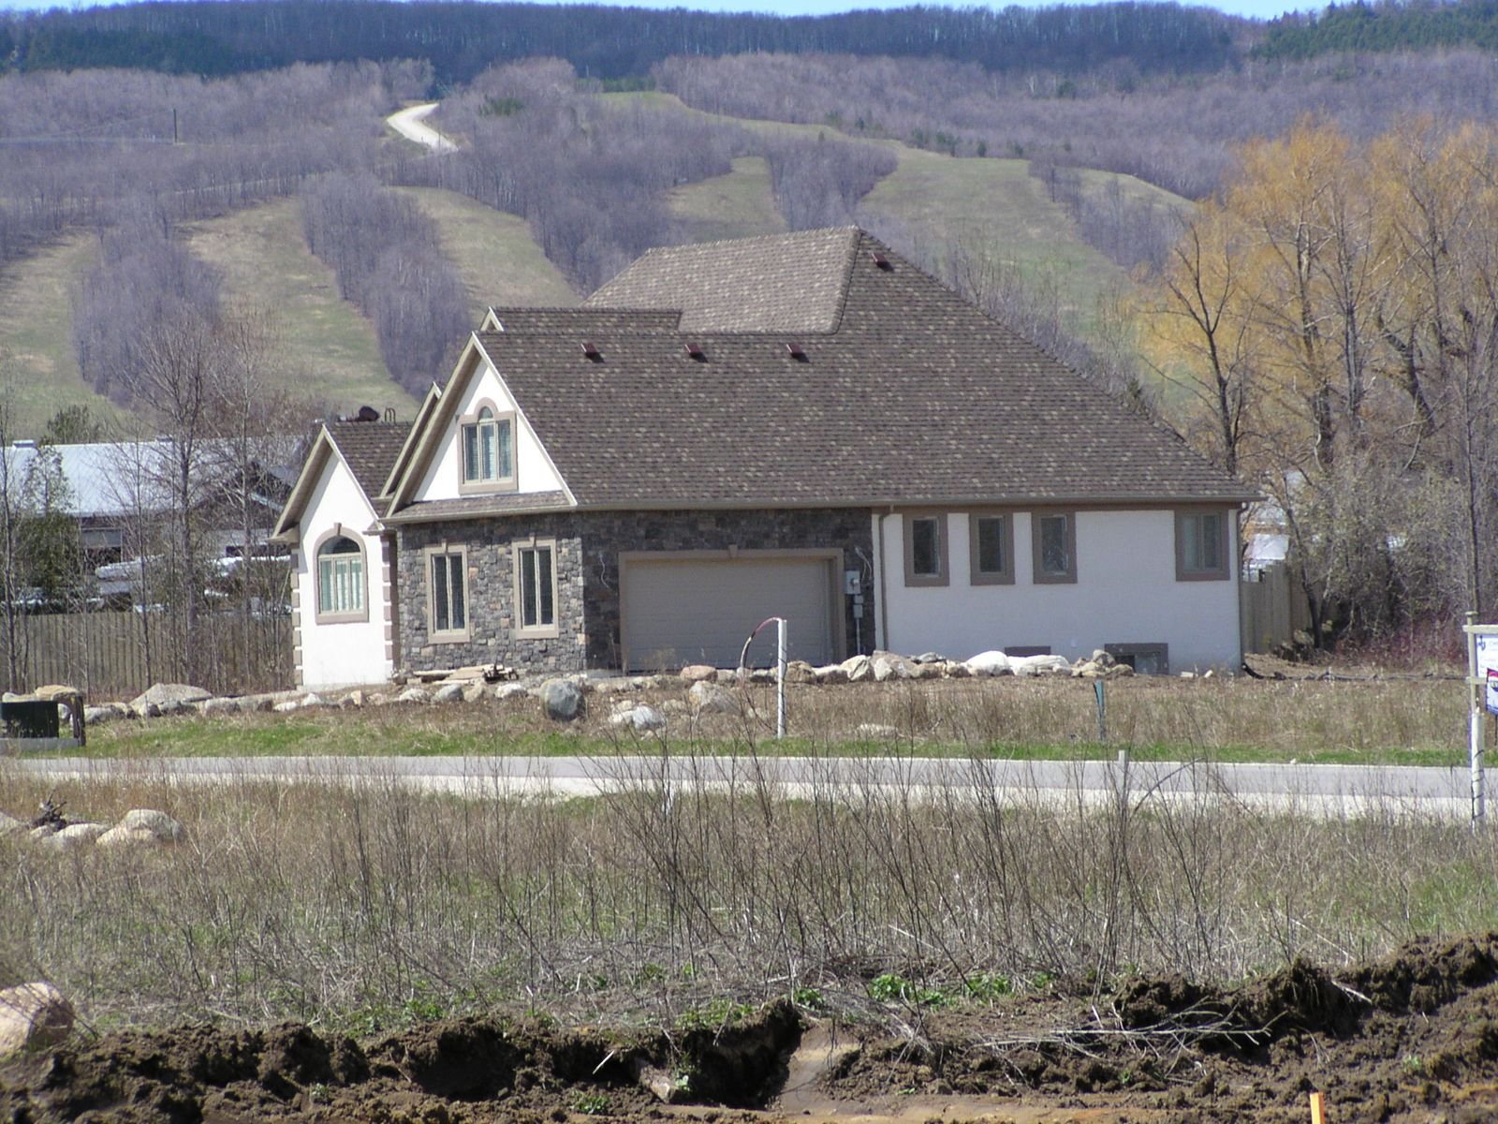
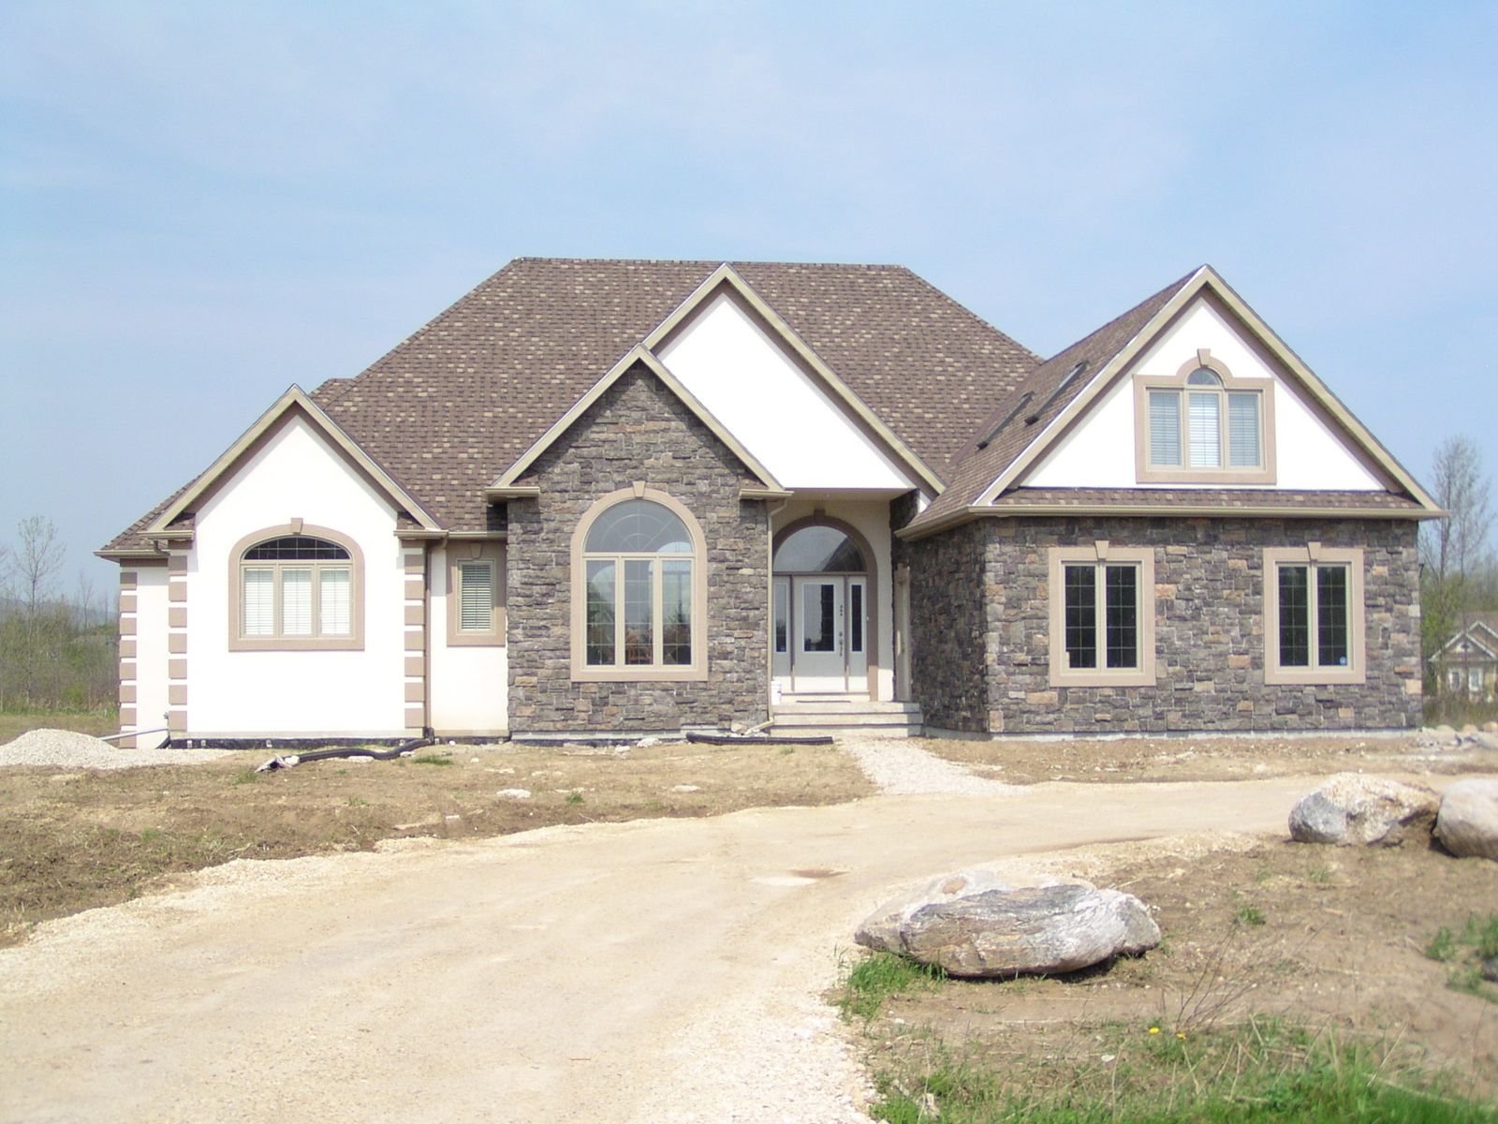
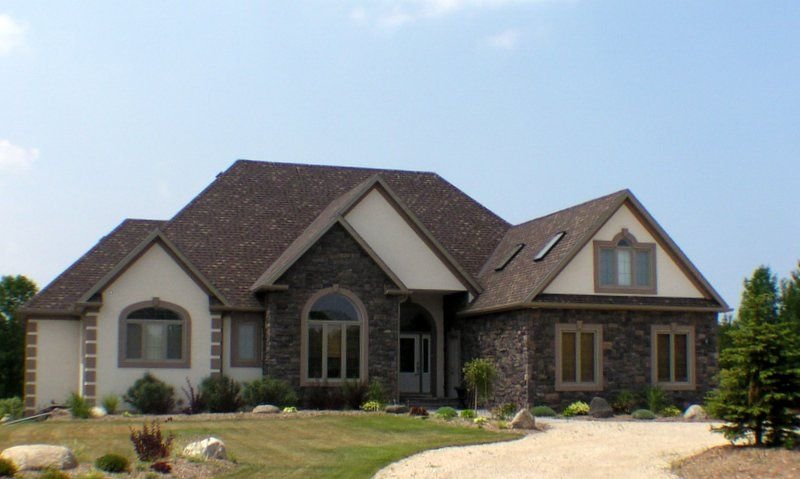
You can see the ski runs behind this one. Stone and stucco front, arched entry, walkout deck at the back. Georgian Bay wind comes off the water and up the hill all winter, and a concrete wall simply does not care.
Tiny Township Bungalow
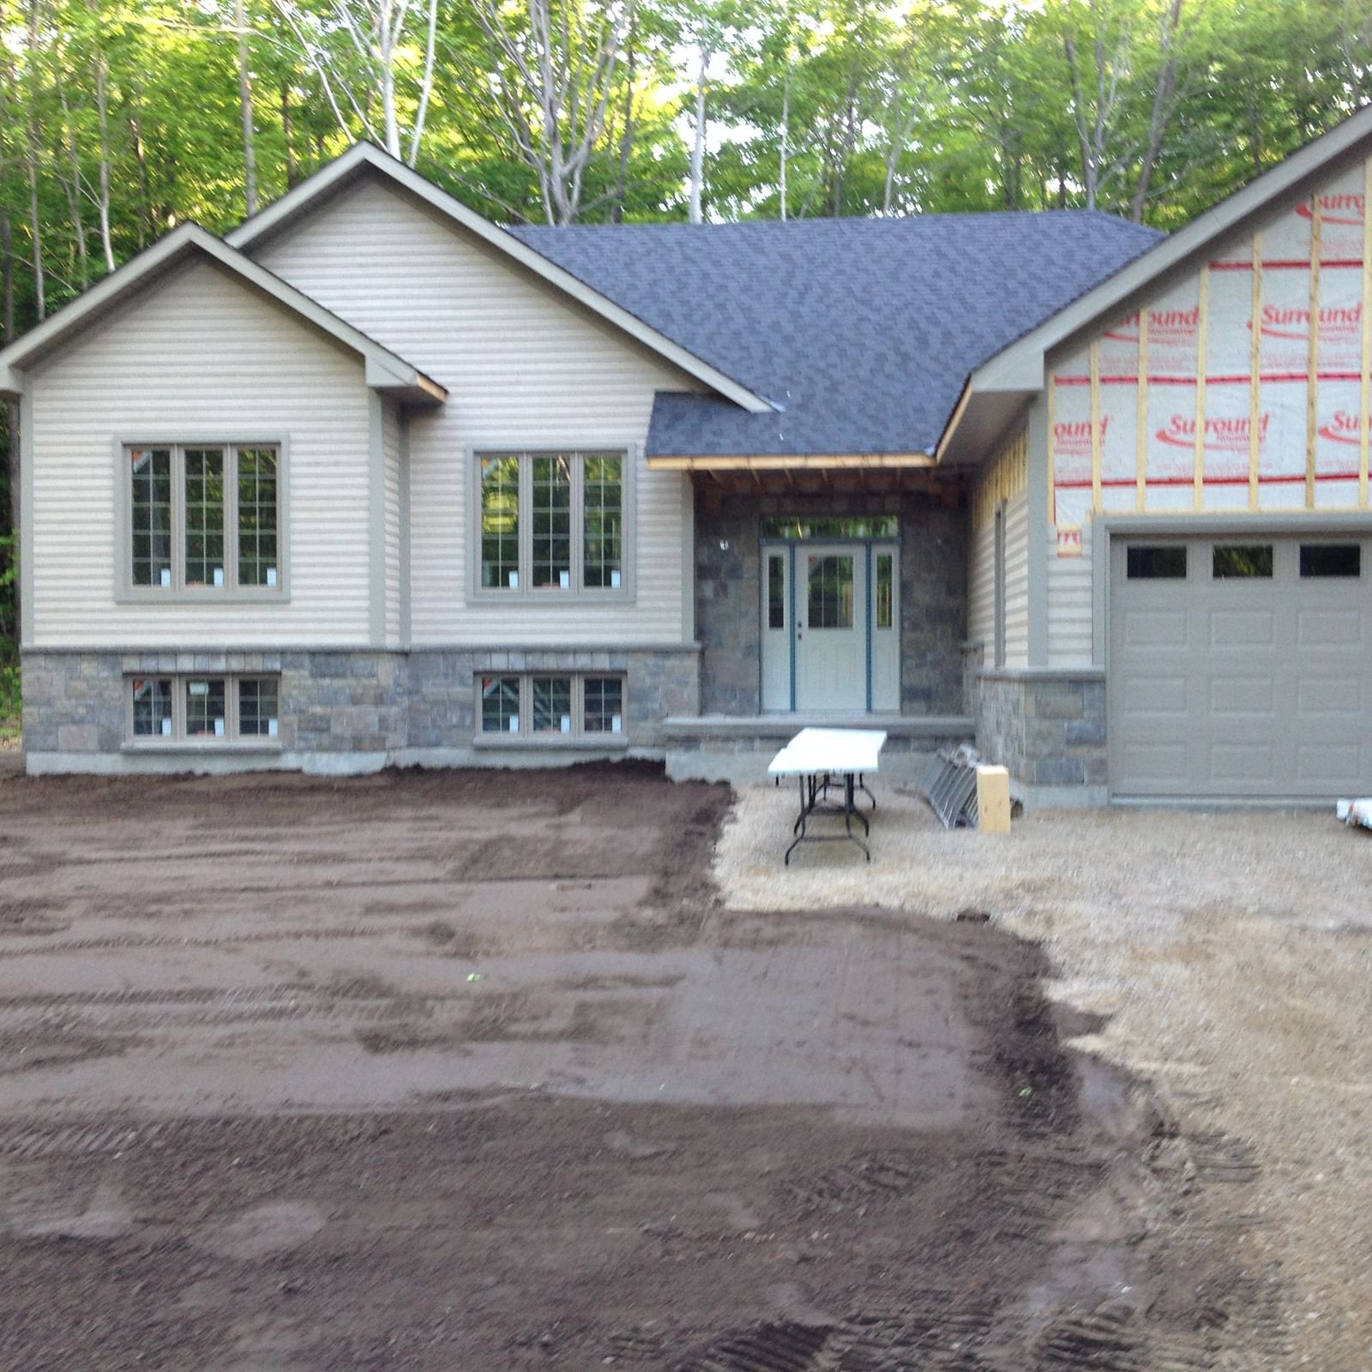
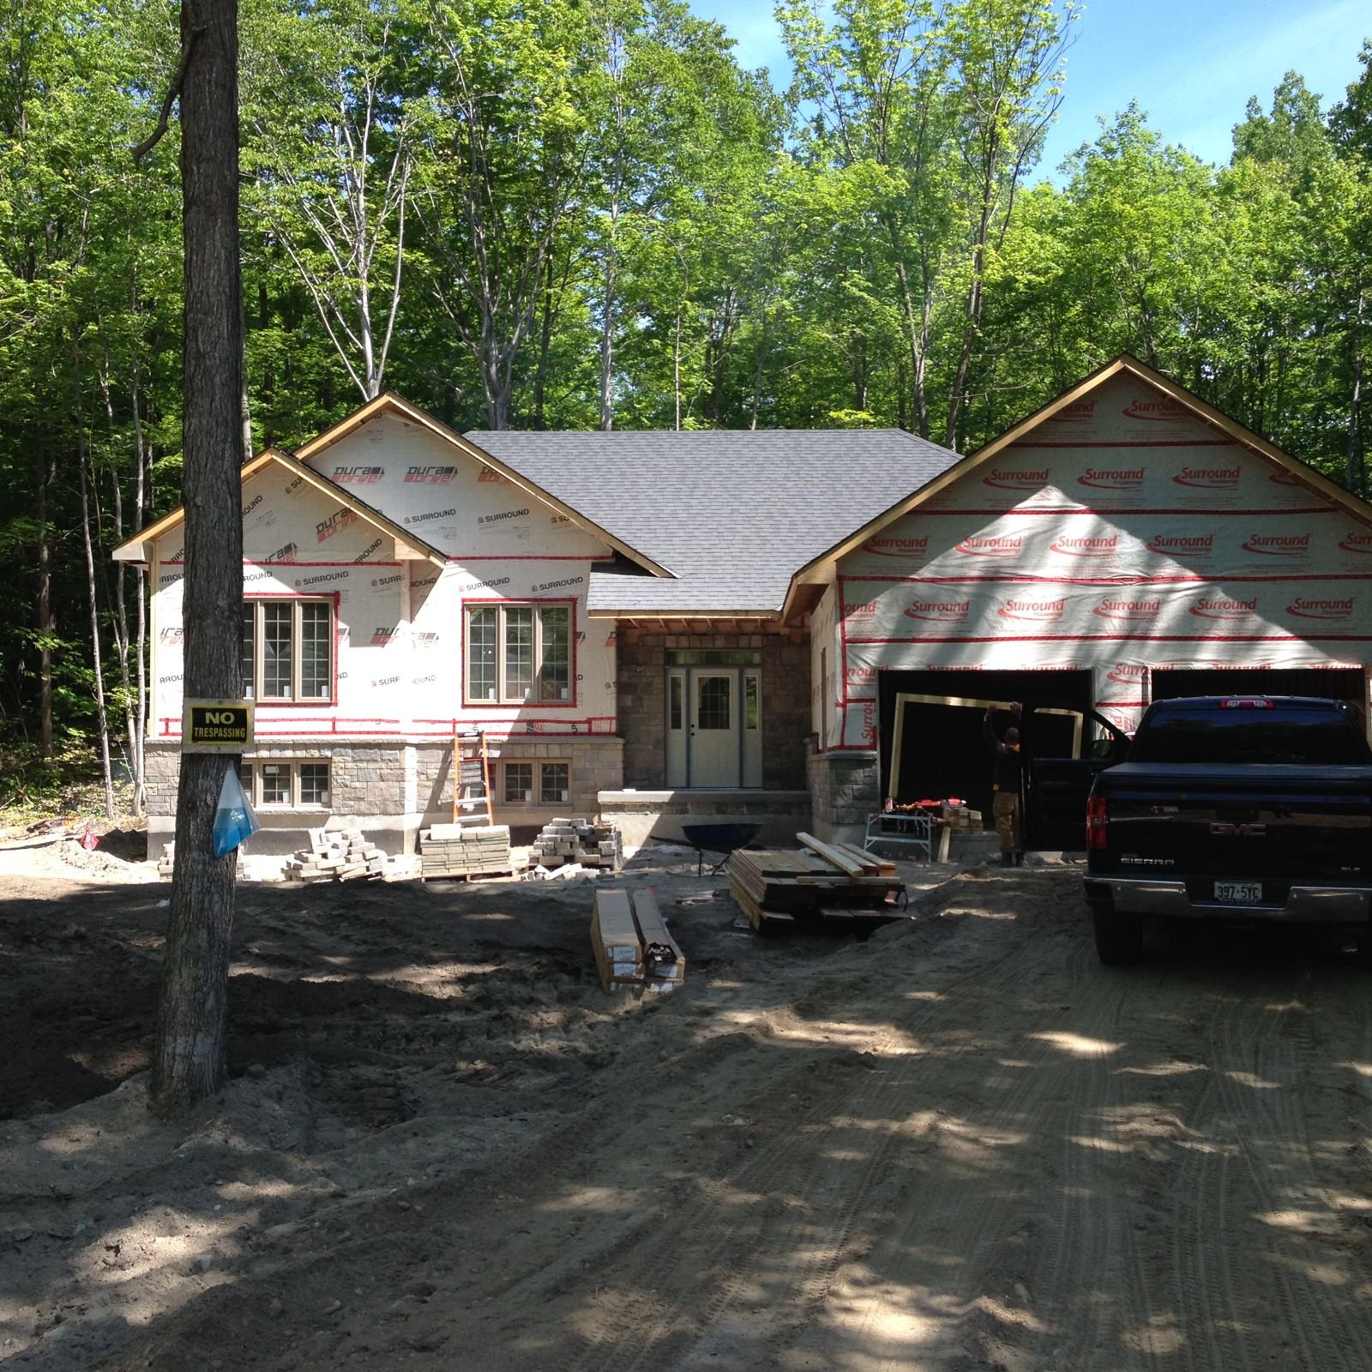
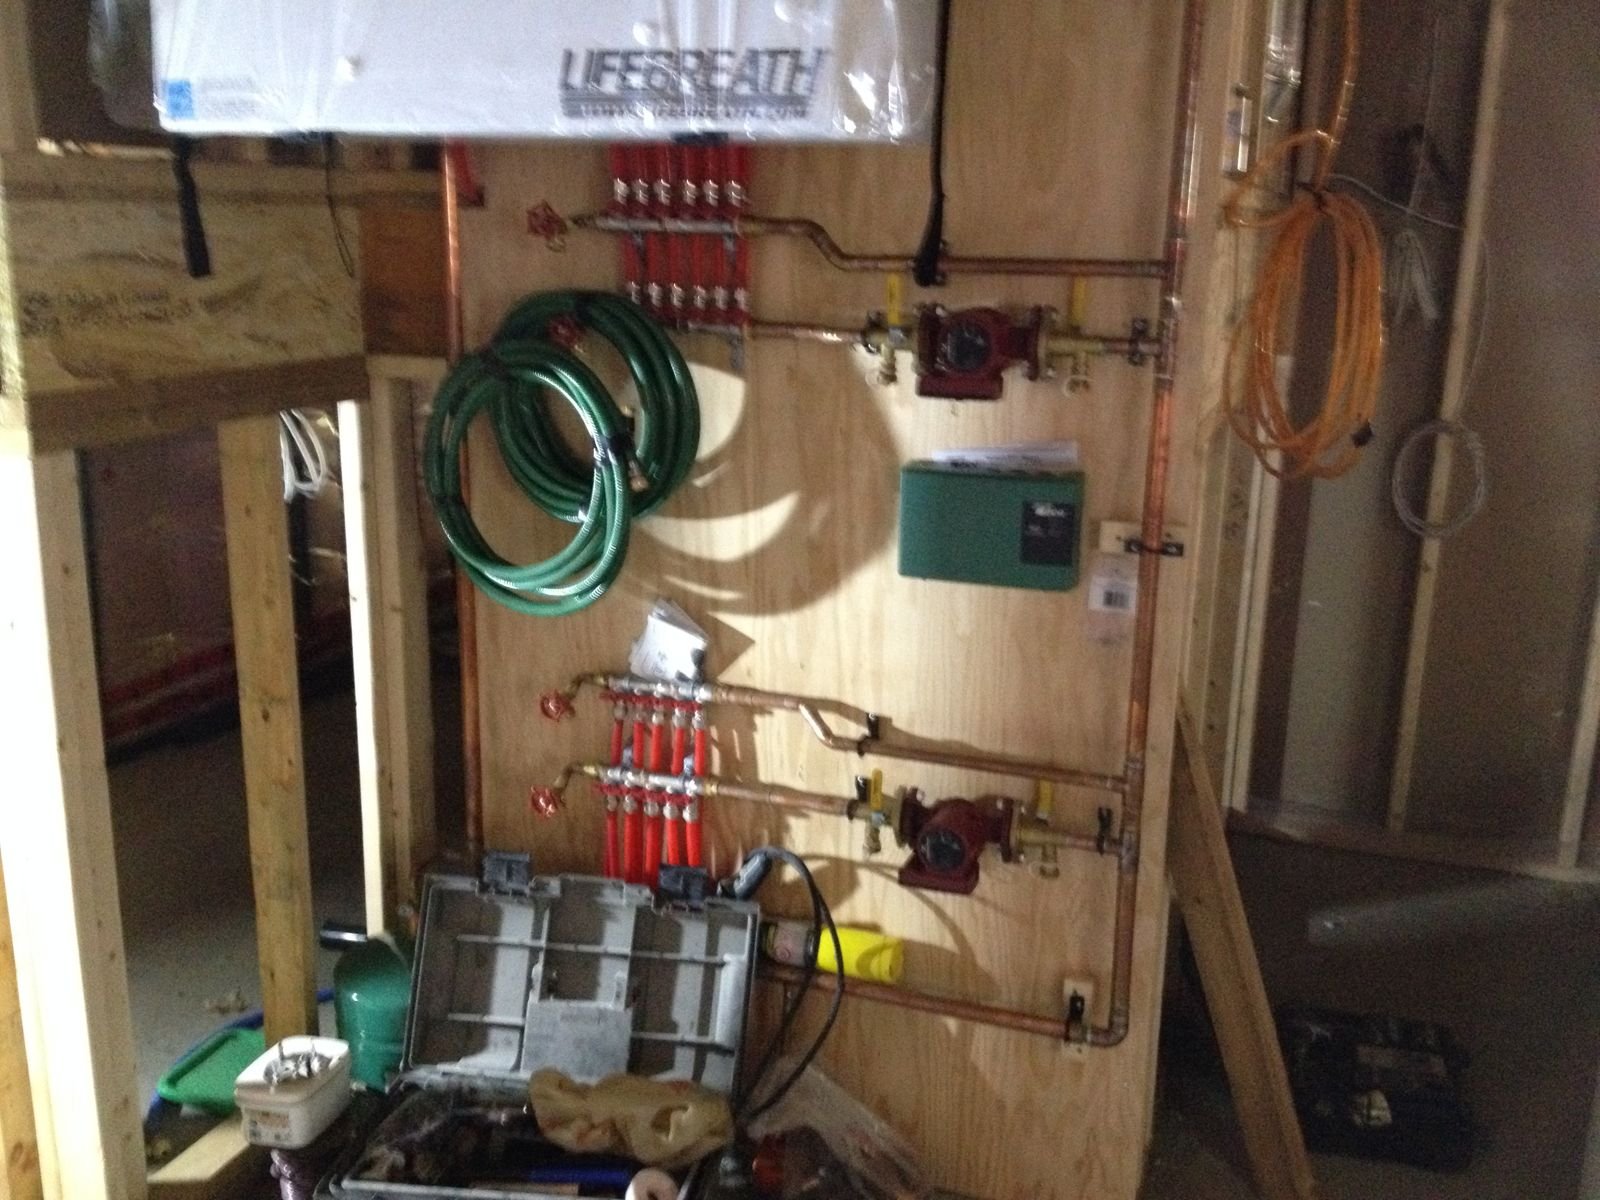
A newer build close to home in Tiny Township, on a wooded lot near the beaches. Stone skirt, board-and-batten above, a double garage and a mechanical room with a wall-hung boiler running the in-floor heat.
I have built more than 40 homes in Tiny since 2005. If you are building here, I probably know your road, your soil and your building inspector.
Want Yours on This Page Next?
Start with the free estimator for a ballpark wall price, or send your plans and I will give you a real number.
Get a Wall Estimate Send Plans for a QuotePrefer to talk? Call 705-533-1633