ICFPro.ca is a division of ICFhome Ontario - Direct Line 1 705 533-1633 - Email: info@icfpro.ca


ICFpro.ca · Complete ICF Primer for Ontario
ICF Building in Ontario: The Complete Primer for Homeowners and Builders
ICF building is a construction method that combines reinforced concrete walls with permanent EPS foam insulation in a single integrated wall system. For Ontario homeowners and builders, that means a building — whether it’s a foundation, a custom home, a garage, or a commercial structure — that’s warmer, tighter, quieter, more durable, and more code-compliant than conventional wood-frame or poured concrete construction. After 30 years of pouring ICF in Ontario (since 1995, 300+ projects), here’s the honest primer: what ICF building is, what you can build with it, what it costs in 2026, how it complies with the 2024 OBC, and when it’s the right call.
Complete ICF Primer
Whole-Building Scope
$325–$600/sq ft Custom Home
25–40% Energy Savings
2024 OBC Compliant
The complete primer in 30 seconds
ICF building delivers integrated structure plus continuous insulation in one trade. In Ontario 2026, that means 3-8% premium over conventional construction, 25-40% energy savings, and automatic compliance with the 2024 OBC’s tougher insulation requirements.
- What it is: Hollow EPS foam blocks stacked as permanent formwork, filled with reinforced concrete. Foam stays in place permanently as integrated insulation on both wall faces.
- What you can build: Foundations, full custom homes (single to multi-storey), garages, workshops, pools, retaining walls, additions, commercial buildings, multi-unit residential.
- Real Ontario 2026 cost: Custom homes $325–$600/sq ft finished (3-8% premium over wood frame). Foundation alone $42–$55/sq ft wall area. Detached garages $95–$150/sq ft.
- Performance: R-22 to R-25 effective insulation, 1.0–1.26 ACH50 airtightness, STC 50-55 sound rating, 4-hour ASTM E119 fire rating, 100+ year service life.
- Construction timeline: Custom home break-ground to occupancy 6–8 months (vs 6–9 wood frame). Foundation alone 1–2 weeks.
- 2024 OBC alignment: Full-height basement insulation automatic, radon rough-in standard, MVDS at permit, CSA A23.3 structural design. ICF’s integrated system simplifies compliance.
- When it makes sense: Custom homes, finished basements, workshops, properties where energy and comfort matter long-term. When it doesn’t: Short ownership horizons, basic outbuildings, tight budgets that would force compromises elsewhere.
30 years
ICFpro pouring ICF in Ontario since 1995
300+ builds
Projects completed across Alberta, Croatia, and Ontario
3–8%
Cost premium over wood frame on full custom home builds
25–40%
Energy savings like-for-like vs current-code wood frame
What ICF Building Actually Is
ICF stands for Insulated Concrete Form. ICF building is a construction method where hollow lightweight foam blocks — the “forms” — are stacked together to create the shape of a wall, reinforcing steel is placed inside the hollow cavity, and concrete is poured in. The foam blocks remain in place permanently after the pour, becoming integrated insulation on both sides of the structural concrete core.
The simple way to think about it
Imagine a reinforced concrete wall with rigid foam insulation permanently bonded to each side. That’s essentially what ICF building produces. The foam isn’t a separate add-on after the concrete cures — it’s the formwork the concrete was poured into. So it’s fully integrated, continuous, and never installed wrong because it can’t fall off, sag, or develop the air gaps that interior batt insulation suffers from in traditional wood-frame walls.
Why ICF building has gained traction in Ontario
ICF has been used in Ontario residential construction since the early 1990s. Three things have shifted the math in ICF’s favour over the past few years:
- The 2024 Ontario Building Code (O. Reg. 163/24, in force January 1, 2025) now requires full-height basement insulation and tighter air sealing — both of which ICF delivers automatically while wood frame requires substantial multi-step buildup.
- Energy costs have risen meaningfully since 2020. The dollar value of 25-40% heating savings is more compelling today than five years ago.
- Reinsurance pressure on wood frame in wildland-urban interface and snow belt areas has made fire-resistant construction more relevant. Most Ontario insurers now offer 5-15% discounts on concrete construction.
What You Can Build With ICF
One of the biggest misconceptions about ICF building is that it’s only for foundations. In Ontario 2026, ICF works for nearly every structural wall application:
Foundations and basements
The most common ICF application. Full basements, walkout basements, crawlspaces, frost walls, and slab-on-grade with thickened edges. Standard 8″ concrete core for most Ontario residential basements; 6″ for crawlspaces; 10″ or 12″ for engineered conditions or commercial. See our complete ICF foundation guide for the deep dive.
Above-grade walls (single and multi-storey)
ICF continues above grade for the full structural shell of a home or commercial building. Same construction approach as the foundation, with 6″ core typical for residential walls and 8″-12″ for taller or commercial. Compatible with any exterior cladding (brick, stone, stucco, fiber cement, wood, metal, vinyl).
Detached garages and workshops
Heated garages, workshops with elevated fire risk, and outbuildings where energy and durability matter. See our ICF detached garage decision guide and ICF workshop builder Ontario page.
Additions to existing homes
ICF works for additions, though integrating with existing wood-frame structures requires careful detailing at transitions. One-sided ICF forms accommodate situations where concrete is poured against an existing wall.
Pools and water-retaining structures
In-ground concrete pool walls. ICF’s integrated insulation reduces pool heating costs by 10-15% in Ontario conditions. See our ICF foundations, pools, and other structures page.
Retaining walls (engineered)
Structural retaining walls for sloped sites, terraced landscapes, and walkout basement transitions. Engineering required per CSA A23.3 for any retaining wall over 1.2m of retained soil height.
Multi-unit residential and commercial
Townhouses, semi-detached, low-rise multi-unit, and commercial buildings. ICF’s 4-hour fire rating + STC 50-55 sound rating delivers automatic compliance with multi-unit demising wall requirements (1-hour fire separation + STC 50 typical). See our For Developers hub for multi-unit-specific considerations.
The Components (And How They Work Together)
ICF building uses four components working together. Each contributes specific properties to the final wall:
EPS Foam Forms
Hollow expanded polystyrene blocks that stack like Lego. Typically 2-5/8″ foam each side. Type 2 modified with fire retardants per CAN/ULC S102. Density 1.5-2.5 lb/ft³. Provides integrated insulation (R-22 to R-25 effective) and serves as permanent formwork.
Reinforced Concrete
Structural concrete poured into the hollow core. 20-30 MPa standard per CSA A23.1 (residential grade). Slump 150-200mm for flowable ICF pours. Pumped in 4′ (1.2m) lifts to manage hydrostatic pressure. Provides structural strength, fire resistance, and thermal mass.
Steel Reinforcement
Canadian rebar per CSA G30.18. Typical residential: 15M vertical @ 600mm o.c., 15M horizontal @ 400mm o.c. Walkouts and engineered designs may specify 20M or tighter spacing. Provides tensile strength and structural ductility.
Polypropylene Web Ties
Internal connectors holding the two foam panels at the correct spacing during the pour. Typically 8″ on-centre on major brands. Non-thermally-conductive (no thermal bridging through the wall). Also serves as the fastening grid for drywall and cladding.
For deeper product detail on the forms themselves and brand-by-brand options, see our ICF forms for basements guide and Ontario ICF brand comparison for all 8 major brands stocked in Ontario.
The Building Process From Design to Occupancy
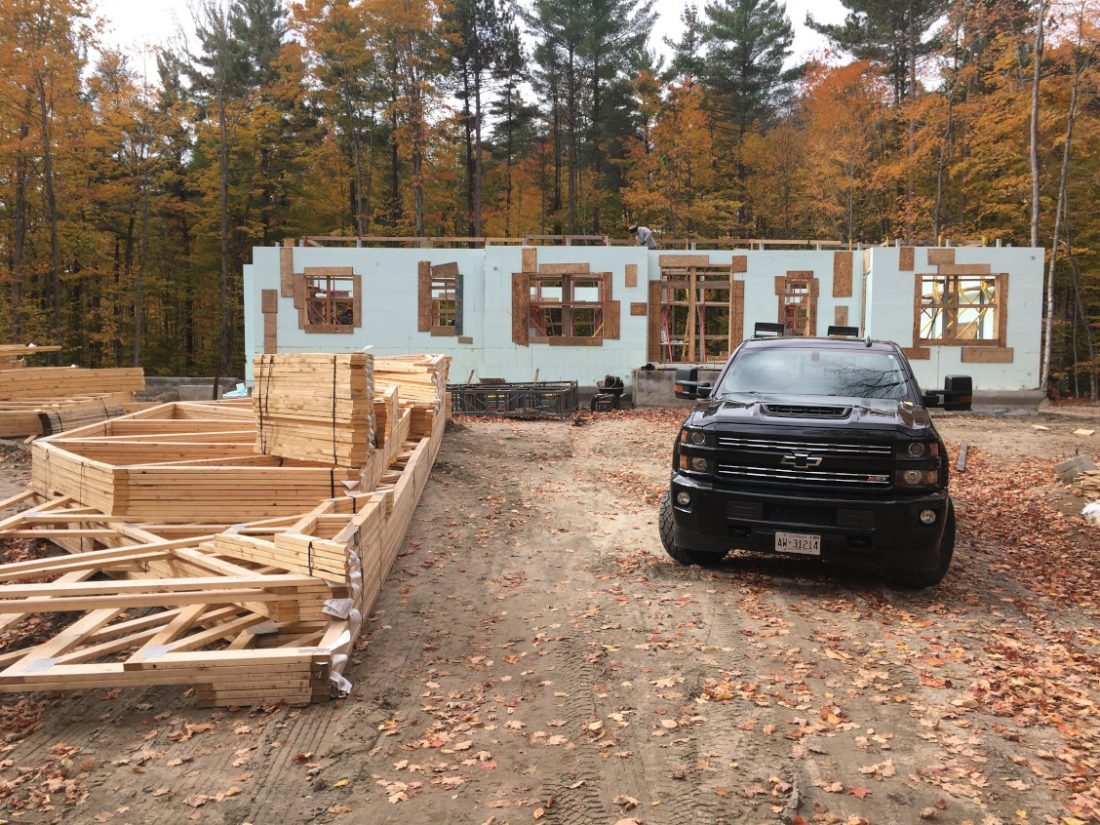
A full custom ICF home build in Ontario typically takes 6–8 months from break-ground to occupancy, plus 2-6 months of permit and design phase ahead of that. Here’s what the sequence actually looks like:
Pre-construction (2-6 months)
- Design and drawings — architect or designer specifies ICF construction in the architectural drawings, including wall thickness, openings, lintels, and structural details
- Structural engineering — required for any condition exceeding OBC Part 9 prescriptive limits (walkouts, taller walls, unusual loads, multi-storey)
- Building permit application — including the Mechanical Ventilation Design Summary (MVDS) required by 2024 OBC
- Site preparation planning — access, utility locates, excavation strategy, drainage plan
- Contractor selection and contract — firm quote, schedule, payment milestones
Foundation phase (1-3 weeks on site)
Excavation, footings, ICF wall stacking and bracing, concrete pour, waterproofing, drainage tile, backfill, and slab. Detailed breakdown in our complete ICF foundation guide.
Above-grade shell phase (3-6 weeks on site)
- Main floor walls — ICF stacked on top of foundation, openings prepared for windows and doors, bracing
- Floor system — engineered floor joists, I-joists, or open-web steel bear into ICF wall pockets or hangers
- Second-storey walls (if multi-storey) — same construction as main floor, continuous rebar from below
- Lintels at openings — engineered for spans exceeding Part 9; see our ICF lintel design guide
- Concrete pours — typically one pour per storey, 4′ lifts within each pour
Roof and envelope phase (2-4 weeks)
- Roof framing — trusses or rafters bear on anchor bolts set into top of ICF wall during pour
- Roof sheathing, underlayment, roofing — same as conventional construction
- Windows and doors — installed into ICF bucks (wood or metal frames) integrated during wall pour
- Exterior cladding — brick, stone, stucco, fiber cement, or any other system bonds to the foam surface or to fastening strips
Mechanical, electrical, finishing (2-4 months)
- Mechanical rough-in — HVAC, plumbing, electrical. Electrical conduits are typically chased into the foam (heated wire knife) and covered before drywall
- Insulation upgrades if any — attic, roof system, additional R-Value Plus inserts in walls if specified
- Drywall — mounts directly to polypropylene fastening strips in the ICF foam; same screws and finishing as wood frame
- Finishing trades — trim, paint, flooring, cabinetry, fixtures, all standard residential finishing
- Final inspection and occupancy
The schedule advantage: ICF saves about 2-4 weeks vs equivalent wood-frame construction on a typical custom home (6-8 months ICF vs 6-9 months wood frame). The wall stages move faster with ICF because insulation is built in — no separate insulation contractor wait. Cold-weather work is also more forgiving because the foam protects concrete during cure.
Real Performance Specs (Energy, Sound, Fire, Structural)
Marketing materials throw lots of numbers at ICF. Here’s what’s actually verified:
Thermal performance
- Effective R-value: R-22 to R-25 for standard ICF wall assembly (vs ~R-12 for poured concrete + 2″ XPS interior insulation, ~R-15 to R-17 effective for wood-frame R-22 batt walls accounting for thermal bridging)
- Airtightness: 1.0 to 1.26 ACH50 measured across 49 ICF homes by RDH Building Science Labs — vs roughly 4 ACH50 typical wood frame. ICF is about 4× tighter.
- Continuous insulation: No thermal bridging through studs or framing — a significant heat-loss path eliminated
- Heating savings: 25-40% like-for-like vs current-code wood frame — typically $500-$1,000/year on a 2,400 sq ft Ontario home heating with natural gas
More on energy performance: ICF Energy Efficiency.
Sound performance (STC)
- 6″ ICF core wall: STC 50-52
- 8″ ICF core wall: STC 52-55
- 10-12″ core: STC 55-60
- Wood frame comparison: STC 33-38 typical
The 15+ STC delta is perceived as roughly half the loudness on the other side. Not the “90% noise reduction” that some marketing claims, but a real and meaningful difference. More: ICF Soundproofing.
Fire resistance
- ICF wall assembly (6″ core + 5/8″ Type X drywall both sides): 4-hour ASTM E119 rating
- Wood frame comparison: ~1 hour with same drywall
- Insurance discount in Ontario: 5-15% on dwelling portion typical (not 5-20%)
- Real-world validation: Documented ICF survivors of Paradise California 2018 Camp Fire
More: ICF Fire Resistance.
Structural performance
- Concrete strength: 20-30 MPa standard per CSA A23.1
- Reinforcement: 15M typical residential per CSA G30.18, sized to CSA A23.3 design
- Ontario design wind (SB-1): 80-110 km/h sustained — ICF easily exceeds typical Ontario wind requirements. (Lab testing to 250+ mph EF5 tornado is real but not relevant for Ontario design.)
- Snow loads: ICF handles Georgian Bay snow belt loads of 2.5-3.5 kPa per OBC SB-1 without issue
- Service life: 100+ years for properly-built ICF structures
More: ICF Structural Strength.
Durability
- Pest resistance: Concrete and EPS foam don’t support termite, mouse, or pest activity
- Mold/rot: Non-organic materials don’t support mold growth
- Freeze-thaw cycling: Properly-air-entrained concrete handles Canadian freeze-thaw for 100+ years
- Maintenance: Effectively none for the wall structure itself within typical service life
More: ICF Durability and Resilience.
2024 OBC Compliance Considerations for ICF Building
The 2024 Ontario Building Code (O. Reg. 163/24) brought several changes that affect Ontario construction. ICF building aligns well with most of these:
Full-height basement insulation (NEW)
2024 OBC requires full-height insulation on basement walls (floor to ceiling, not partway up). For ICF this is automatic — the insulation is built into the wall system. For wood-frame or poured concrete + interior insulation, this requires a substantial buildup not required by older code.
Radon rough-in (NEW — all new homes)
All new Ontario homes now require a sub-floor depressurization rough-in for radon mitigation. Goes in during slab pour — impossible to retrofit cleanly. Same requirement for ICF and wood frame.
Mechanical Ventilation Design Summary (MVDS) at permit
Required at permit application. Affects coordination of HVAC, HRV/ERV, and radon stub during design.
Structural compliance — Part 4 vs Part 9
- Part 9 (prescriptive): Most single-family residential. Code tables specify wall thickness, reinforcement, opening size limits
- Part 4 / CSA A23.3 (engineered design): Required for walkouts, taller walls, multi-storey, commercial, and any condition exceeding Part 9 prescriptive limits
Energy compliance (SB-12 pathways)
Houses must comply with OBC SB-12 energy performance pathways. ICF’s R-22 to R-25 wall assembly + airtightness comfortably meets prescriptive paths and performs well in performance-path modeling. Easier to hit higher energy tiers (EnerGuide rating boosts, Net Zero Ready) with ICF than wood frame.
Complete OBC compliance detail: ICF and the 2024 Ontario Building Code.
Real Ontario 2026 Costs by Build Type
Current Ontario 2026 pricing for common ICF build types:
| Build Type | Wood Frame Cost | ICF Cost | ICF Premium |
|---|---|---|---|
| Basic custom home (1,800–2,400 sq ft) | $310–$450/sq ft | $325–$475/sq ft | 3–5% |
| Mid-range custom home (2,400–3,500 sq ft) | $400–$550/sq ft | $425–$580/sq ft | 5–7% |
| High-end custom home (3,500+ sq ft) | $500–$700/sq ft | $525–$725/sq ft | 4–6% |
| GTA luxury custom | $700–$1,000/sq ft | $750–$1,100/sq ft | 5–10% |
| Foundation only (per sq ft wall area) | $30–$45 + insulation | $42–$55 (insulation included) | Roughly equal once insulation added |
| Detached garage / outbuilding | $70–$110/sq ft | $95–$150/sq ft | 25–40% on small builds |
| Workshop (heated) | $70–$120/sq ft | $95–$150/sq ft | 20–35% |
What drives the premium down on bigger builds
ICF setup costs (crew mobilization, equipment, supplier delivery) are largely fixed — so they amortize better over larger projects. On a 1,200 sq ft garage the premium can be 30%+; on a 3,500 sq ft custom home it’s often under 6%. The cost-benefit conversation gets stronger as project size grows.
What you get for the premium
Real numbers over 30 years of ownership on a $1M custom home with ~$50K ICF premium:
- $500–$1,000/year heating savings = $15,000–$30,000 over 30 years
- $150–$450/year insurance savings = $4,500–$13,500 over 30 years
- $200–$500/year avoided maintenance = $6,000–$15,000 over 30 years
- $5,000–$15,000 resale premium on high-end properties (smaller or zero on mid-market)
- Quality-of-life value — sound, comfort, peace of mind — harder to quantify but real
Total quantifiable payback: $25,000–$70,000 over 30 years. Recovers most or all of the premium, with quality-of-life as the kicker. See our full ICF cost analysis Ontario 2026 for the broader picture.
When ICF Building Makes Sense (And When It Doesn’t)
Honest section: ICF isn’t the right answer for every Ontario build. Here’s when the math works and when it doesn’t.
When ICF building clearly makes sense
New custom homes (forever homes)
Long ownership horizons let the energy savings, insurance discount, and quality-of-life benefits compound. The premium recovers over 25-30 years.
Finished basements as living space
If you’re going to heat it, finish it, and live in it, ICF’s integrated insulation and comfort advantage matter directly.
Cold-climate microclimates
Snow belt areas like Collingwood, Tiny Township, Wasaga Beach, Blue Mountains. Higher heating loads amplify energy savings.
Cottage country / wildland-urban interface
Long fire response times, properties near forest, lakefront builds. ICF’s 4-hour fire rating + non-combustible cladding is the strongest defence.
Multi-unit residential
Townhouses, semi-detached, low-rise. ICF automatically meets 1-hour fire separation + STC 50 demising requirements without complex wood-frame buildup.
Workshops & heated commercial
Heated buildings with elevated fire risk (welding, paint, fuel storage). ICF contains fire rather than feeding it.
When ICF building doesn’t make sense
- Short ownership horizons (under 7 years) — you won’t recover the premium through energy savings or resale
- Tight budgets that would force compromises elsewhere — spend money where it’s visible and usable, not just hidden in walls
- Basic unheated outbuildings — sheds, seasonal cottages, storage where energy savings don’t apply
- Small accessory structures under 50 m² — ICF setup costs hurt the economics on small builds
- Mid-market subdivision properties — the resale premium often doesn’t materialize where buyers don’t value or understand ICF
- Renovation/additions where ICF doesn’t integrate cleanly with existing wood-frame structure
The honest decision framework for Ontario homeowners
ICF building is a long-term decision. The premium pays back over decades, not years. If you’re building a forever home or a multi-decade family property in Ontario, ICF is one of the strongest construction choices available in 2026 — especially in cold-climate locations. If you’re building a mid-market home you’ll sell in 5-10 years, wood frame to current code is probably the better economic call.
Common Misconceptions About ICF Building
Misconception: “ICF homes are 50% more expensive than wood frame”
Reality: ICF premium on full custom home builds in Ontario 2026 is 3-8%, not 50%. On a $1M custom home, that’s typically $30,000-$80,000 more — significant but recoverable through energy savings, insurance discount, and resale over 25-30 years of ownership.
Misconception: “ICF saves 60-70% on energy costs”
Reality: Like-for-like vs current-code wood frame, ICF saves 25-40% on heating and cooling. Higher claims compare modern ICF to older, leakier wood-frame homes built to 1990s codes. Against today’s 2024 OBC wood frame (much tighter than older code), the realistic ICF advantage is 25-40%.
Misconception: “ICF buildings are fireproof”
Reality: Nothing residential is truly fireproof. ICF is fire-resistant for 4 hours under standardized test conditions (ASTM E119), vs ~1 hour for wood frame. Real fire survival depends on the complete building system: walls + cladding + roof + windows + vents + landscaping. ICF is the most fire-resistant wall choice, but it works best as part of a complete fire-resilient design.
Misconception: “ICF wind resistance to 250 mph means it’s tornado-proof”
Reality: ICF has been lab-tested for EF5 tornado winds (250+ mph), and that’s real. But Ontario design wind under SB-1 is 80-110 km/h (55-70 mph) — well within what properly-built wood frame handles. The 250 mph claim is true but not particularly relevant for typical Ontario residential construction.
Misconception: “You need special architects and engineers for ICF”
Reality: Any Ontario architect or designer familiar with residential construction can specify ICF. The structural details follow CSA A23.3 design standards used for any reinforced concrete construction. Most Ontario designers are comfortable with ICF after 30+ years of provincial use.
Misconception: “ICF buildings can’t be modified later”
Reality: ICF walls can be cut and modified, but the process is more involved than wood frame — concrete sawing required, structural verification needed for load-bearing changes. Routine modifications (electrical, plumbing routing) are handled during initial construction, so post-construction wall mods are rare for typical residential.
Misconception: “Wood frame is the right choice because it’s standard”
Reality: Wood frame is the right choice for many builds — tight budgets, short ownership horizons, simple outbuildings, mid-market subdivisions. But “standard” doesn’t mean “always right.” For long-term ownership in cold-climate Ontario, ICF has real advantages worth considering on the merits, not dismissing as a niche option.
Related ICFpro pages
Deeper into specific topics from this primer.
★ Decision pillar
Is ICF Worth It in 2026? →
★ Cost pillar
ICF Cost Per Sq Ft Ontario 2026 →
Foundation
Complete ICF Foundation Guide →
Products
ICF Forms for Basements →
Comparison
ICF vs Traditional Construction →
Brand
All 8 Ontario ICF Brands Compared →
Code
ICF & the 2024 Ontario Building Code →
Energy
ICF Energy Efficiency →
Fire
ICF Fire Resistance Deep Dive →
Sound
ICF Soundproofing STC 50-55 →
Structural
ICF Structural Strength →
Durability
ICF Durability and Resilience →
Service
ICF Custom Home Building →
Service
ICF Foundation Contractor Ontario →
Structural
ICF Lintel Design Guide →
Thinking About Building With ICF in Ontario?
We’ve been pouring ICF in Ontario for 30 years (since 1995) — foundations, custom homes, garages, workshops, additions, multi-unit. 300+ projects, Certified ICF Builder, Certified Green Builder and Tarion-approved, 7-year warranty. Initial conversation, plan review, and ballpark estimate are no-cost.
FAQ: ICF Building
What is ICF building?
ICF building is a construction method using Insulated Concrete Forms — hollow EPS foam blocks stacked as permanent formwork, filled with reinforced concrete. The foam stays in place permanently as integrated insulation on both sides of the structural concrete core. Used for foundations, full custom homes (single to multi-storey), garages, workshops, pools, retaining walls, and commercial buildings. Delivers structure plus continuous insulation in one trade visit.
How much does an ICF home cost in Ontario in 2026?
Full custom ICF home prices in Ontario 2026: Basic (1,800-2,400 sq ft) $325-$475/sq ft. Mid-range (2,400-3,500 sq ft) $425-$580/sq ft. High-end (3,500+ sq ft) $525-$725/sq ft. GTA luxury $750-$1,100/sq ft. The premium over wood frame is 3-8% on full custom builds. On a $1M home that's typically $30,000-$80,000 more, recoverable through energy savings ($500-$1,000/yr), insurance discount (5-15%), and resale premium ($5K-$15K on high-end) over 25-30 years of ownership.
How much does ICF save on energy costs?
Realistic Ontario energy savings vs current-code wood frame are 25-40% on heating and cooling like-for-like. On a typical 2,400 sq ft Ontario home heating with natural gas, that's roughly $500-$1,000/year. Higher claims (60-70%) circulate in marketing but compare modern ICF to older leakier wood-frame homes built to 1990s codes — not a fair benchmark against current 2024 OBC wood frame.
What can you build with ICF in Ontario?
Almost any structural wall application: foundations and basements (full, walkout, crawlspace, frost wall), above-grade walls (single to multi-storey), detached garages and workshops, additions to existing homes, pools and water-retaining structures, engineered retaining walls, multi-unit residential (townhouses, semi-detached, low-rise), and commercial buildings. ICF is used across the full range of structural construction.
How long does an ICF home take to build?
Full custom ICF home in Ontario from break-ground to occupancy: 6-8 months typical. Wood frame equivalent runs 6-9 months. ICF saves about 2-4 weeks on the wall stages (insulation built in, no separate insulation contractor wait). Cold-weather construction is more forgiving with ICF because the foam protects concrete during cure. Permit and design phases run separately, typically 2-6 months ahead of break-ground.
What does the 2024 Ontario Building Code require for new homes?
The 2024 OBC (O. Reg. 163/24, in force Jan 1, 2025) introduced several requirements: (1) Full-height basement wall insulation (automatic with ICF); (2) Radon rough-in mandatory for all new homes; (3) Mechanical Ventilation Design Summary (MVDS) at permit; (4) Tighter SB-12 energy performance (ICF easily meets); (5) Structural compliance per Part 9 prescriptive or Part 4/CSA A23.3 engineered design.
What R-value does ICF building deliver?
Standard ICF wall delivers R-22 to R-25 effective for the complete wall assembly (2-5/8 inch EPS foam each side of the concrete core, continuous insulation, no thermal bridging). Higher performance available through R-Value Plus inserts (R-30 to R-35) or thicker-foam variants like NUDURA XR35 with 4 inch foam each side (R-35 to R-48). For most Ontario builds, standard R-22 to R-25 easily exceeds 2024 OBC minimum requirements.
Is ICF really 4x more airtight than wood frame?
Yes — independent testing by RDH Building Science Labs across 49 ICF homes measured 1.0 to 1.26 ACH50 air changes per hour. Typical wood-frame Ontario construction measures around 4 ACH50. So ICF is approximately 4× tighter. This continuous airtightness contributes significantly to ICF’s 25-40% heating cost reduction vs equivalent wood frame.
What insurance discount do Ontario insurers give for ICF?
Realistic Ontario discount range is 5-15% on the dwelling portion of a home insurance policy. Tier 1 national insurers (Intact, Aviva, TD) typically offer 5-10%; specialty/high-value insurers (Chubb, AIG) often 10-15% with proper documentation. Real dollar value: $100-$400/year. Always ask your broker specifically — some carriers apply automatically, others require you to inform them.
When does ICF building make sense (and when doesn’t it)?
Makes sense: new custom homes, forever homes, finished basements as living space, cold-climate microclimates (snow belt areas like Collingwood, Tiny, Wasaga), cottage country properties, multi-unit residential (automatic fire+sound compliance), workshops with elevated fire risk. Doesn’t make sense: short ownership horizons (under 7 years), tight budgets forcing compromises elsewhere, basic unheated outbuildings, small accessory structures under 50 m², mid-market subdivision homes where resale premium doesn’t materialize.
More From the ICFPro Library